265 Carl Street
265 Carl Street
265 Carl Street
265 Carl Street
265 Carl Street
265 Carl Street
265 Carl Street
265 Carl Street
265 Carl Street
265 Carl Street
265 Carl Street
265 Carl Street
265 Carl Street
265 Carl Street
265 Carl Street
265 Carl Street
265 Carl Street
265 Carl Street
265 Carl Street
265 Carl Street
265 Carl Street
265 Carl Street
265 Carl Street
265 Carl Street
265 Carl Street
265 Carl Street
265 Carl Street
265 Carl Street
265 Carl Street
265 Carl Street
265 Carl Street
265 Carl Street
265 Carl Street
265 Carl Street
265 Carl Street
265 Carl Street
265 Carl Street
265 Carl Street
265 Carl Street
265 Carl Street
265 Carl Street
265 Carl Street
265 Carl Street
265 Carl Street
265 Carl Street
265 Carl Street
265 Carl Street
265 Carl Street
265 Carl Street
265 Carl Street
265 Carl Street
265 Carl Street
265 Carl Street
265 Carl Street
265 Carl Street
265 Carl Street
265 Carl Street
265 Carl Street
265 Carl Street
265 Carl Street
265 Carl Street
SEE ALL PHOTOS
265 Carl Street
265 Carl Street
265 Carl Street
265 Carl Street
265 Carl Street
265 Carl Street
265 Carl Street
265 Carl Street
265 Carl Street
265 Carl Street
265 Carl Street
265 Carl Street
265 Carl Street
265 Carl Street
265 Carl Street
265 Carl Street
265 Carl Street
265 Carl Street
265 Carl Street
265 Carl Street
265 Carl Street
265 Carl Street
265 Carl Street
265 Carl Street
265 Carl Street
265 Carl Street
265 Carl Street
265 Carl Street
265 Carl Street
265 Carl Street
265 Carl Street
265 Carl Street
265 Carl Street
265 Carl Street
265 Carl Street
265 Carl Street
265 Carl Street
265 Carl Street
265 Carl Street
265 Carl Street
265 Carl Street
265 Carl Street
265 Carl Street
265 Carl Street
265 Carl Street
265 Carl Street
265 Carl Street
265 Carl Street
265 Carl Street
265 Carl Street
265 Carl Street
265 Carl Street
265 Carl Street
265 Carl Street
265 Carl Street
265 Carl Street
265 Carl Street
265 Carl Street
265 Carl Street
265 Carl Street
265 Carl Street
For Sale

265 Carl Street

265 Carl Street, San Francisco, CA 94117
$1,495,000
  • Border of Cole Valley & Parnassus Hts
  • Condominium
  • 3 Bedrooms | 1.5 Bathrooms
  • Approx 1225sf
  • Beautifully renovated
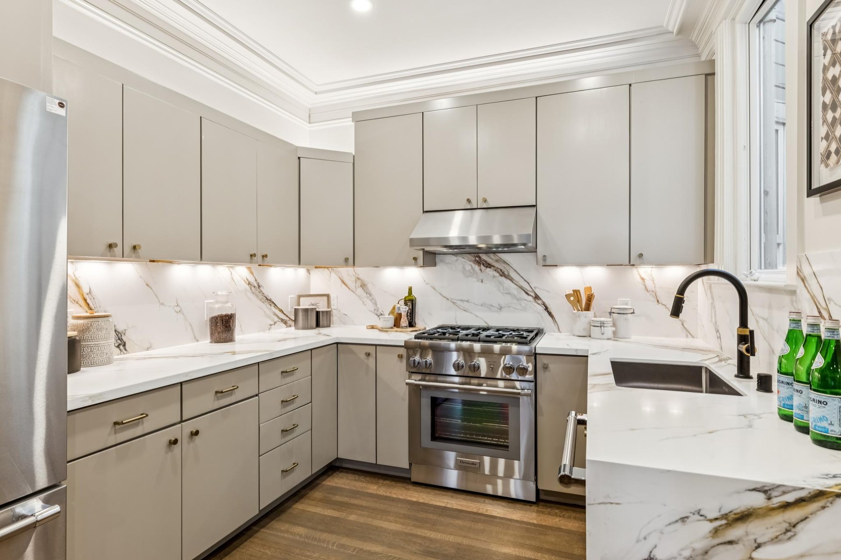
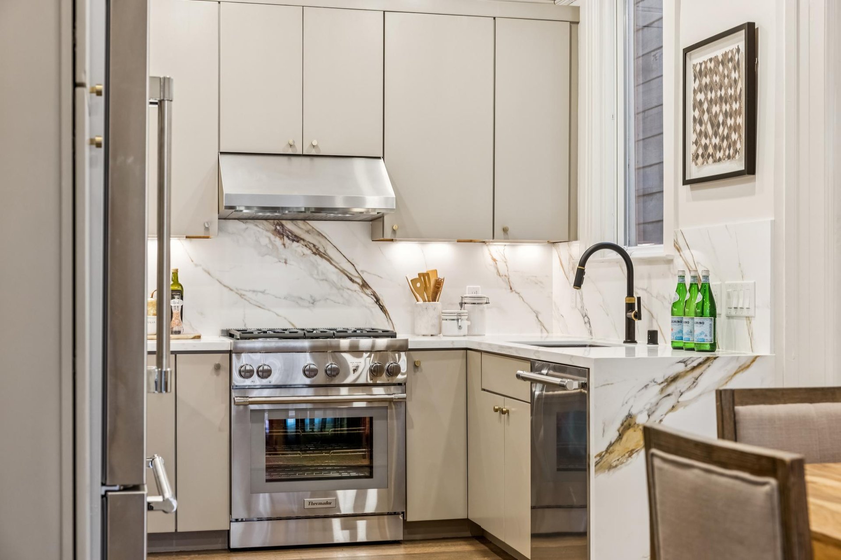
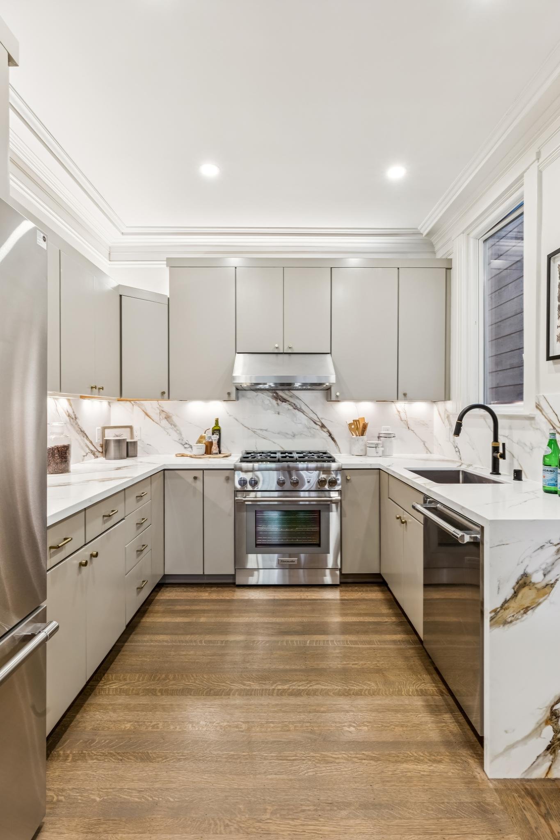
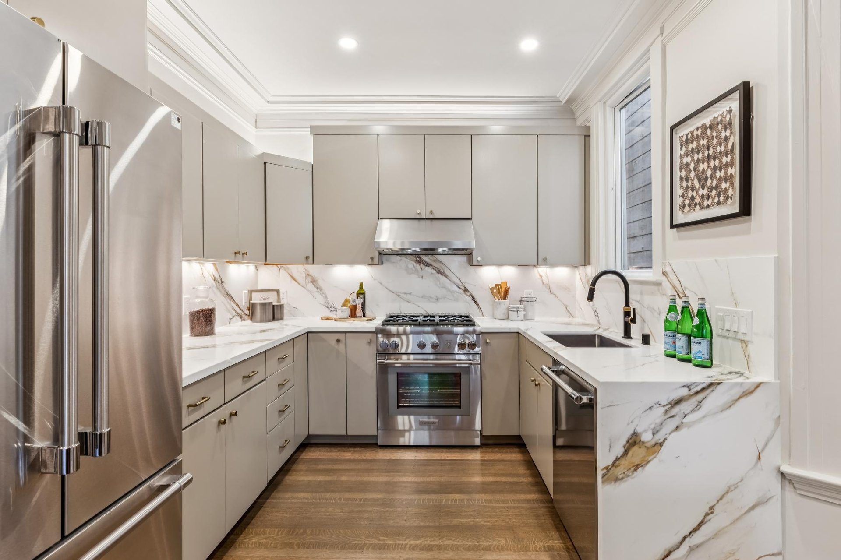
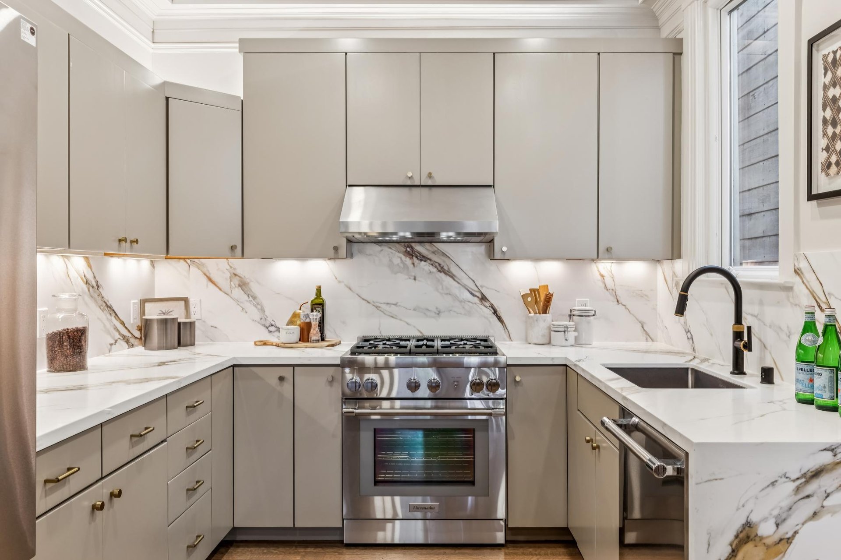
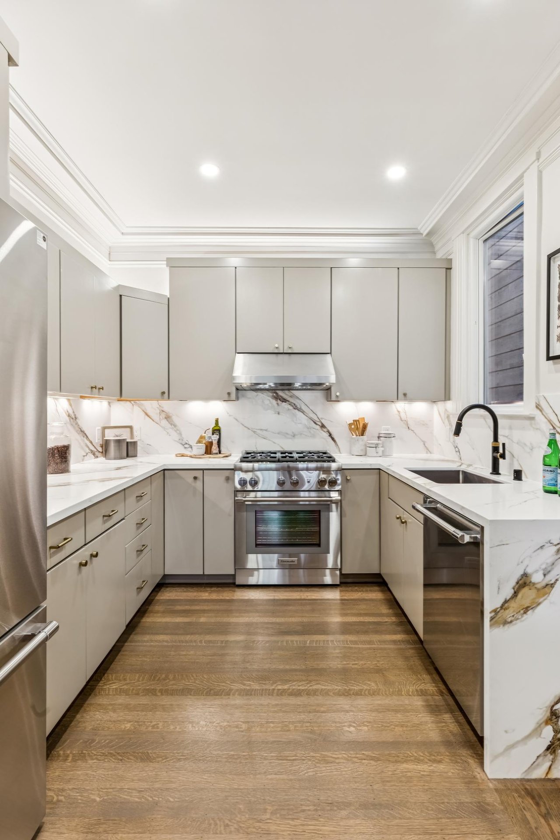
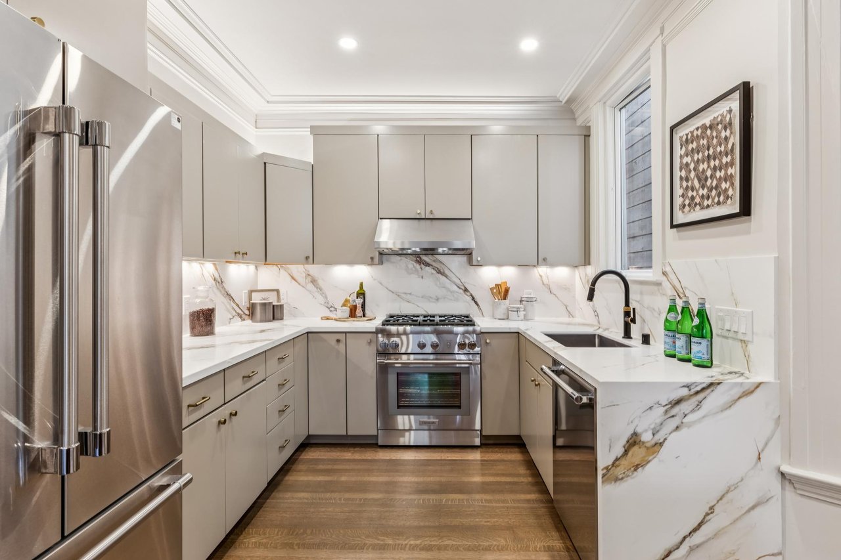
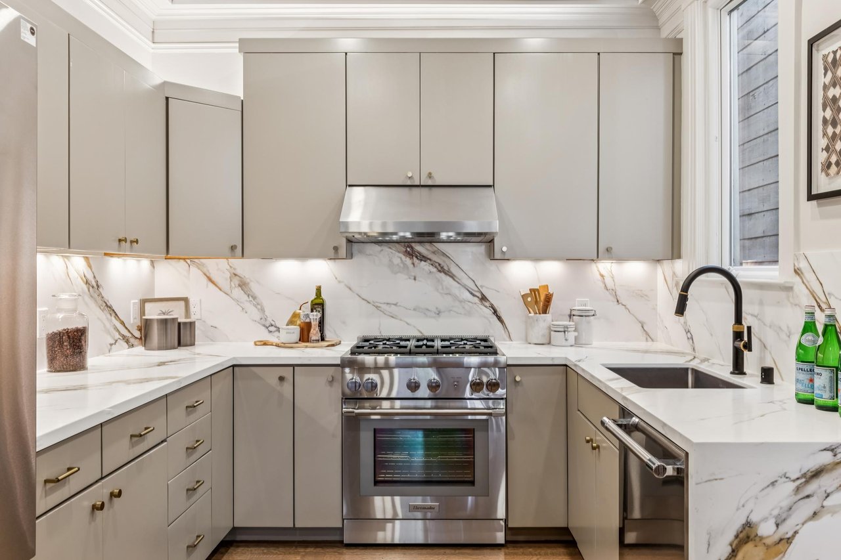
  • Kitchen with Thermador appliances
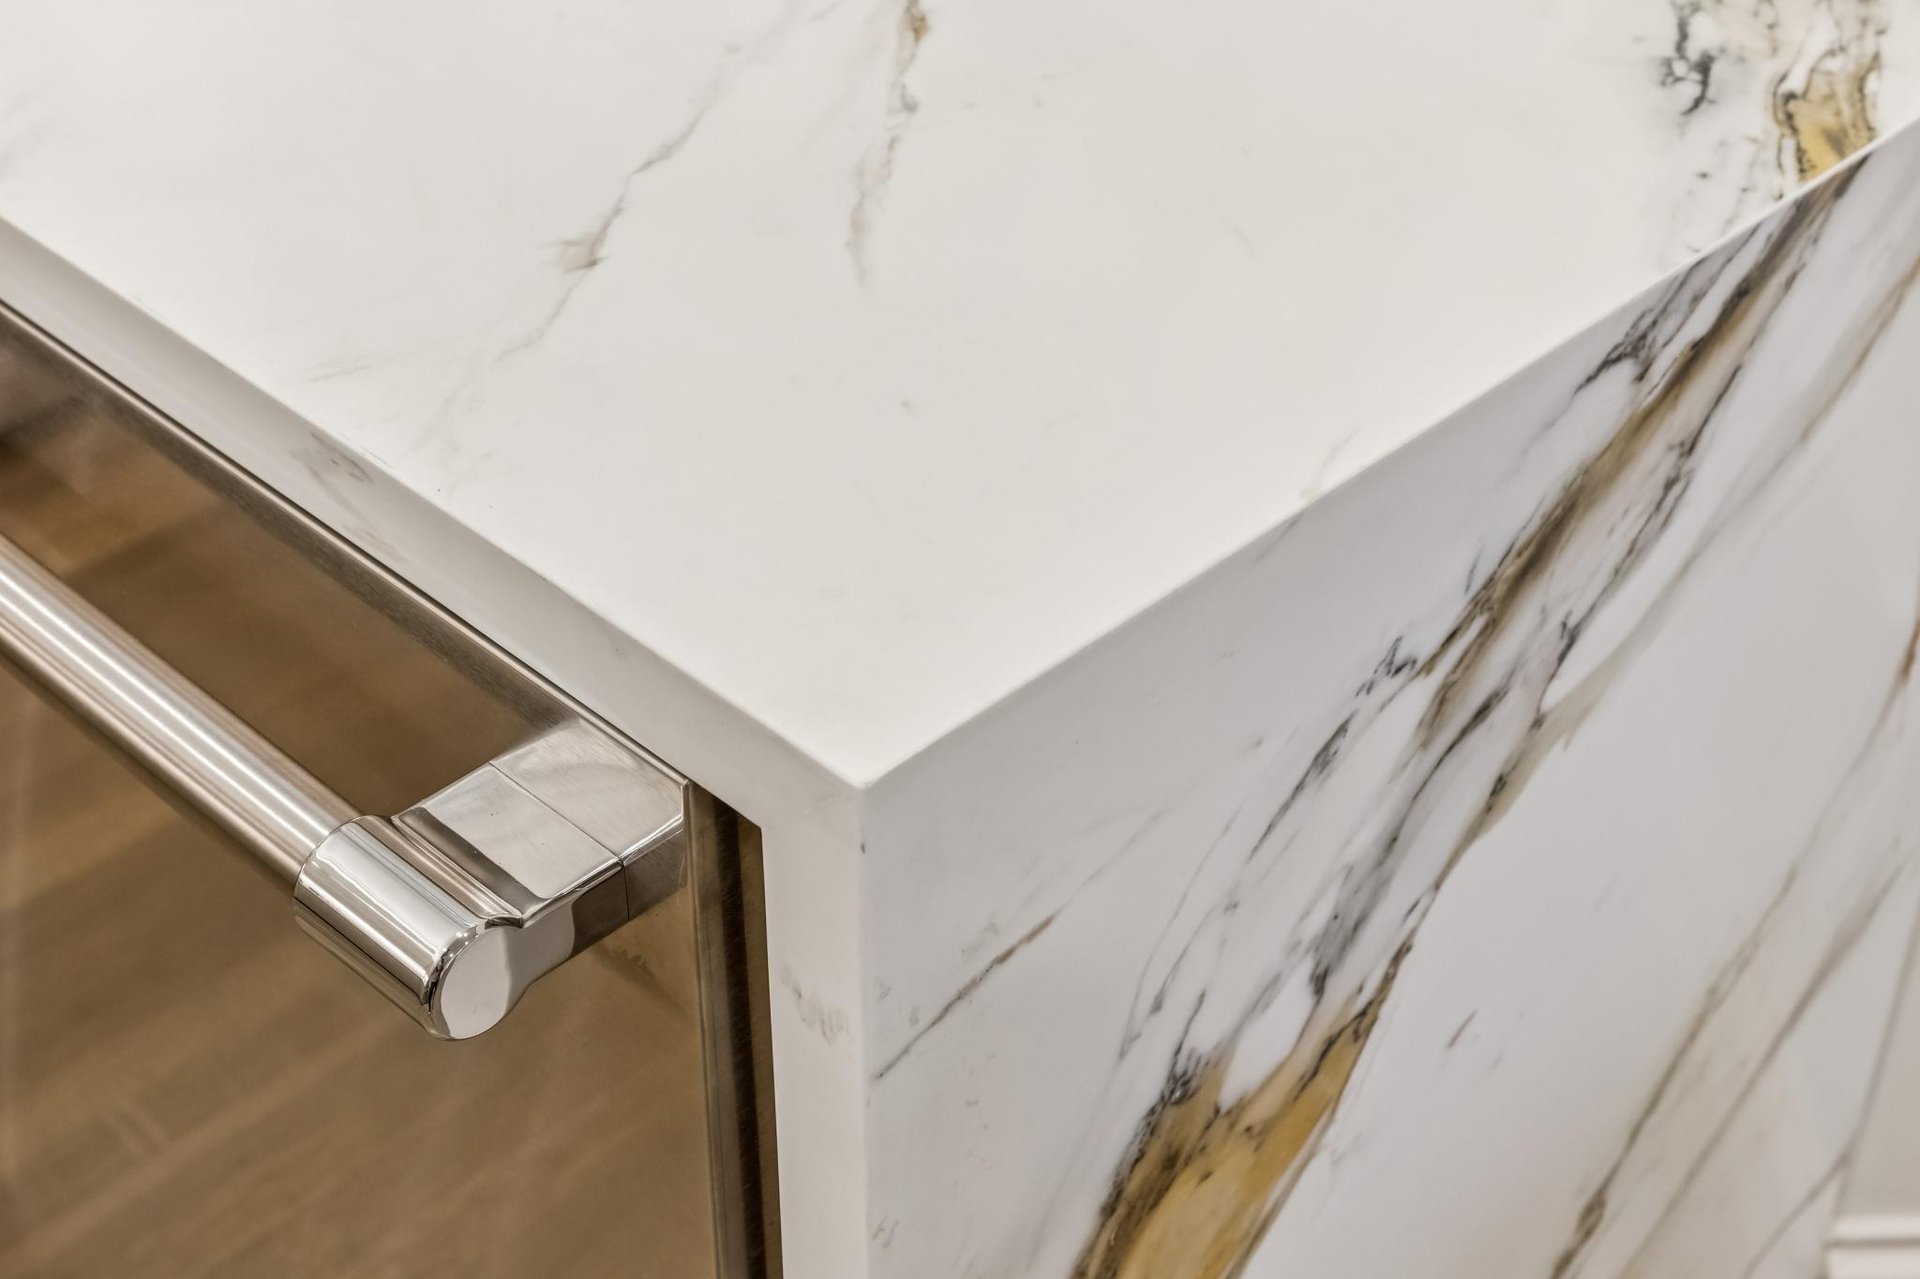
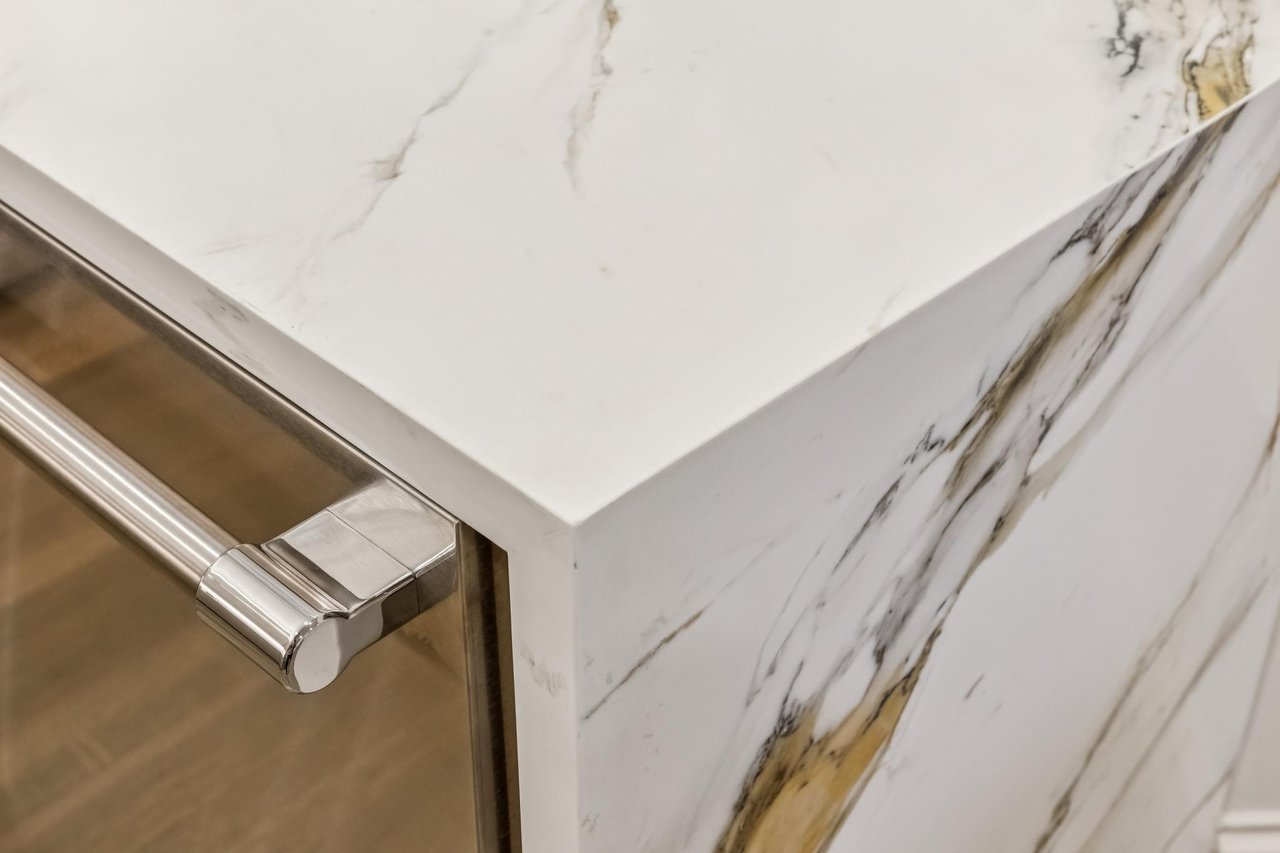
  • Striking quartz countertops & backsplash
  • Open floor plan
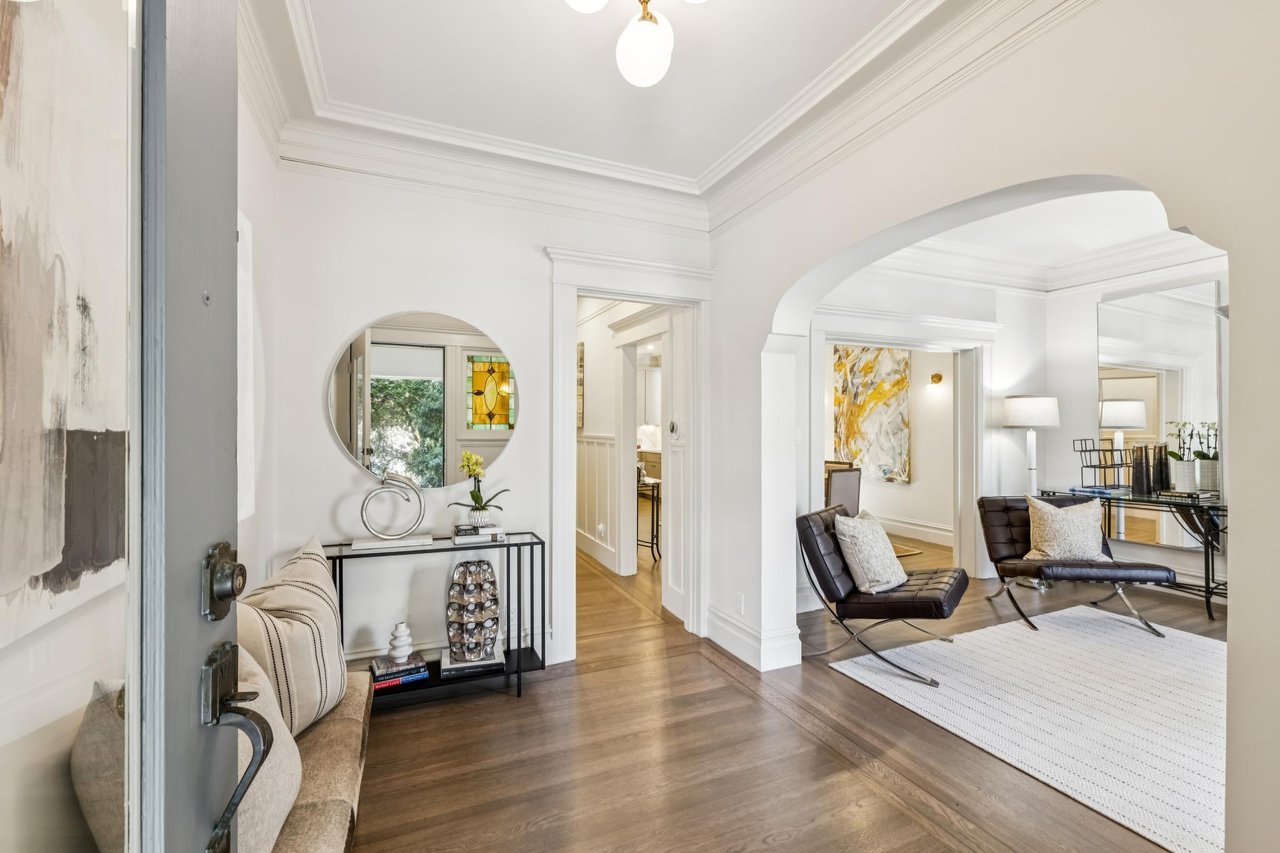
  • Warm, rich hardwood floors
  • 2-Unit Building
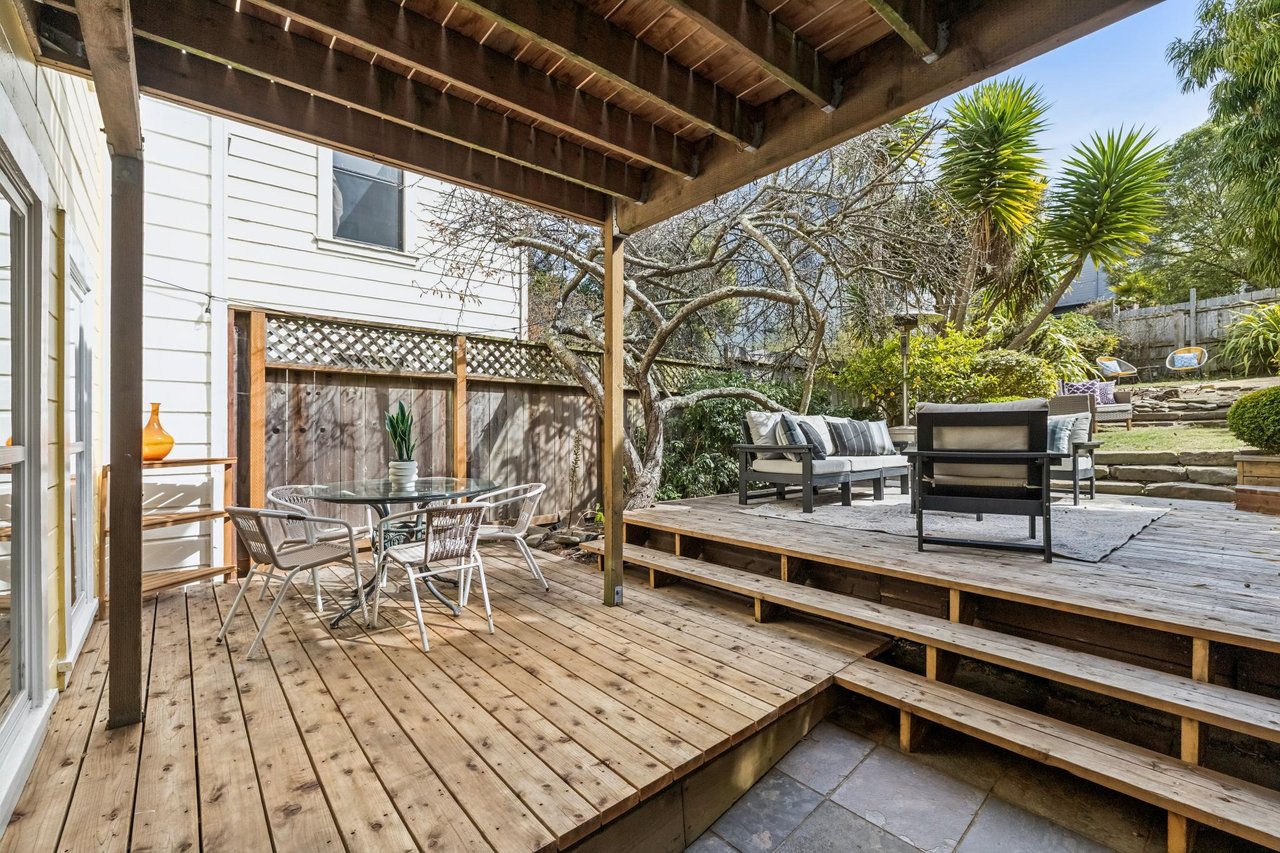
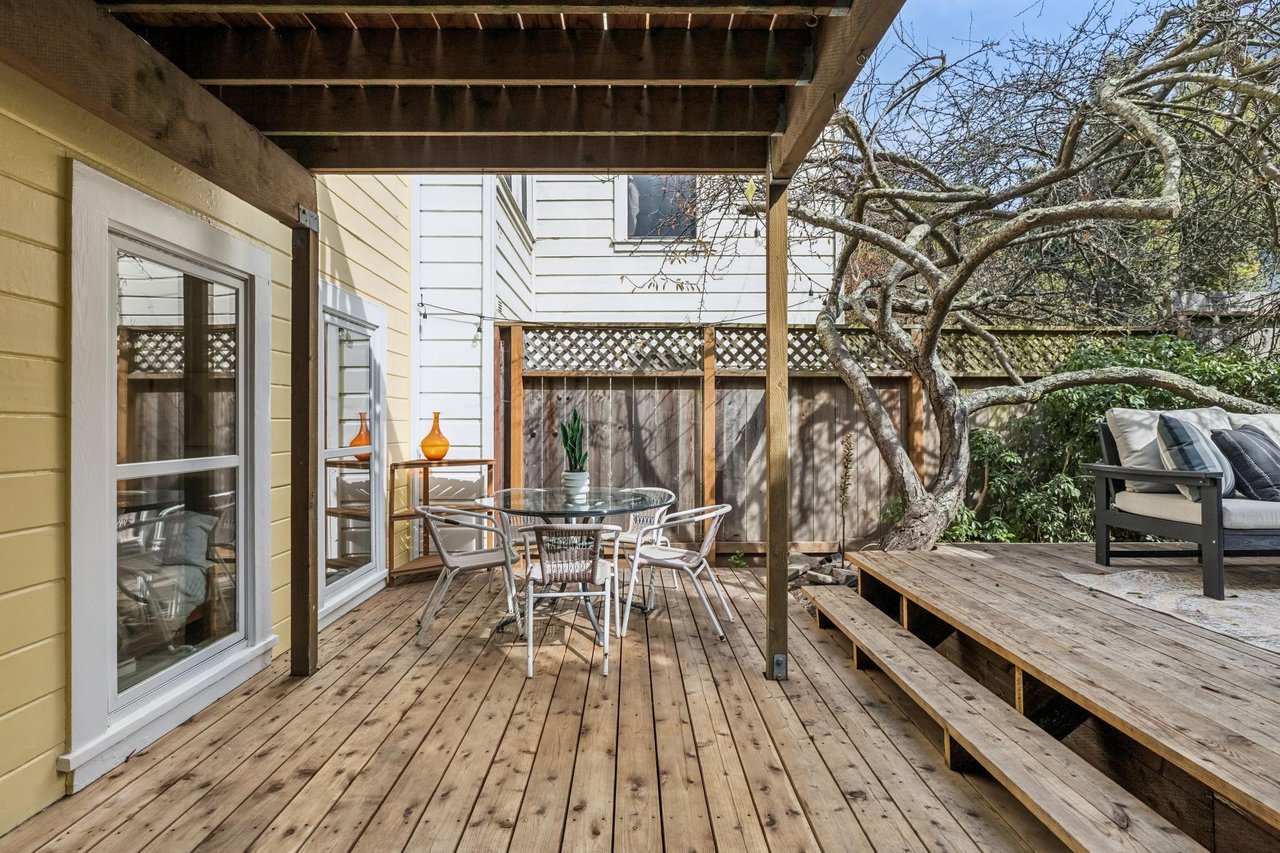
  • Exclusive use deck
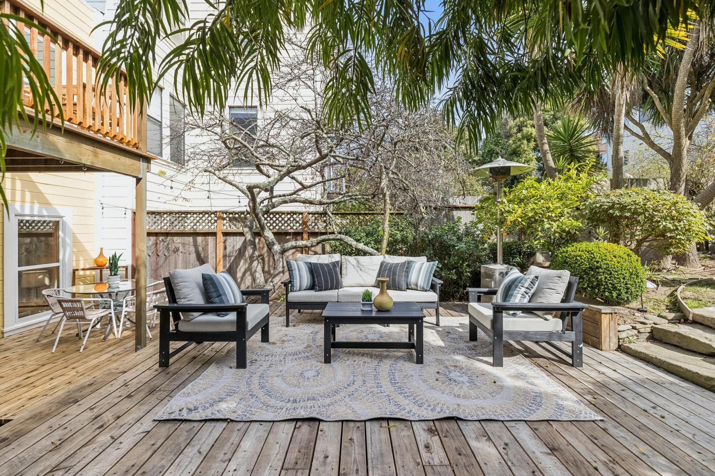
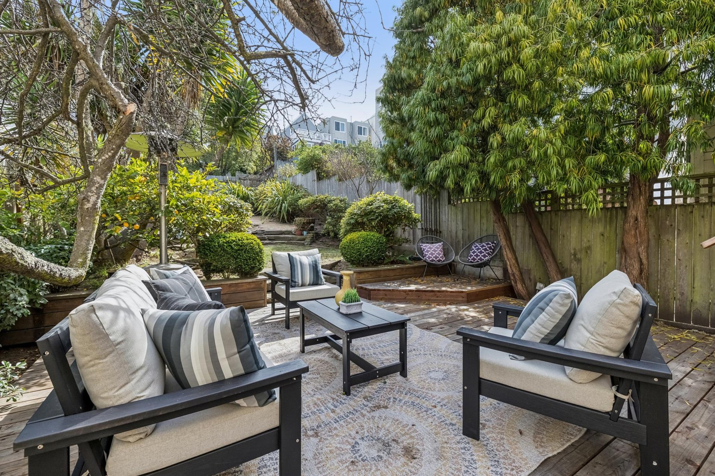
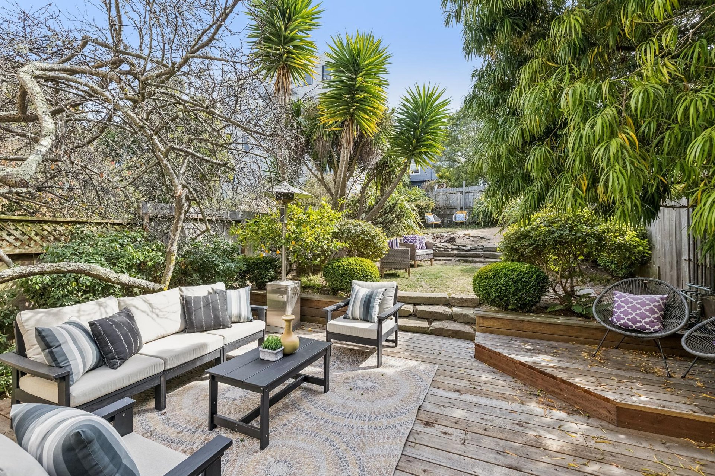
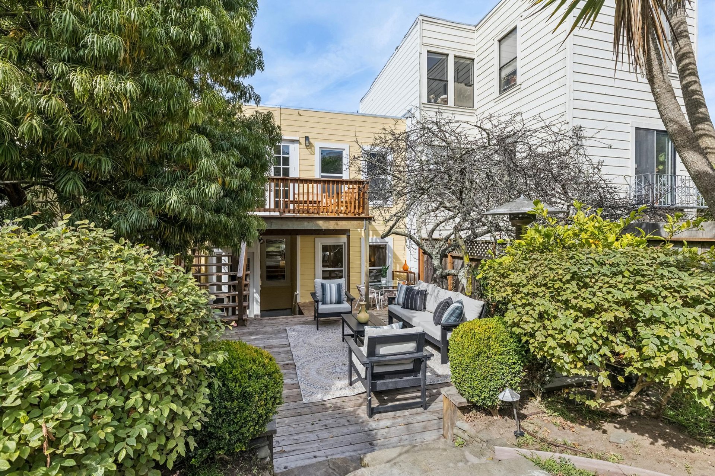
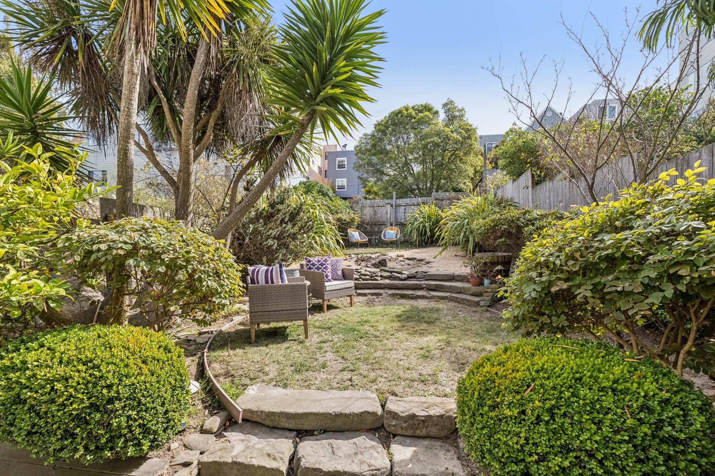
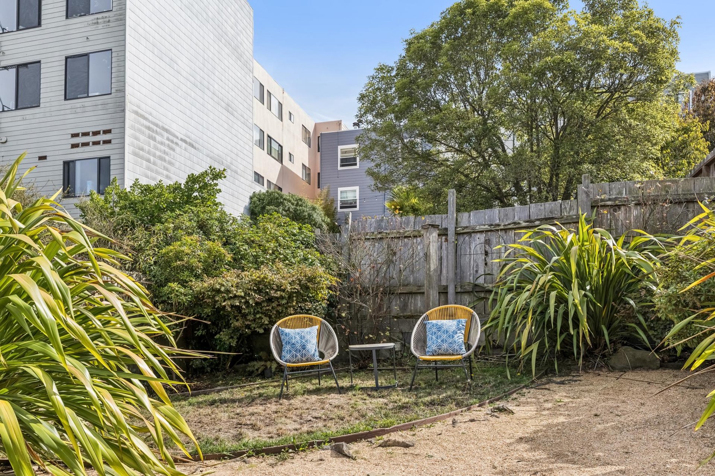
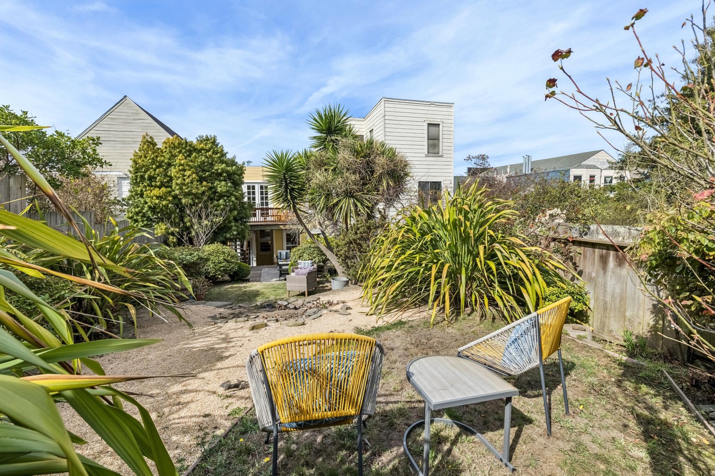
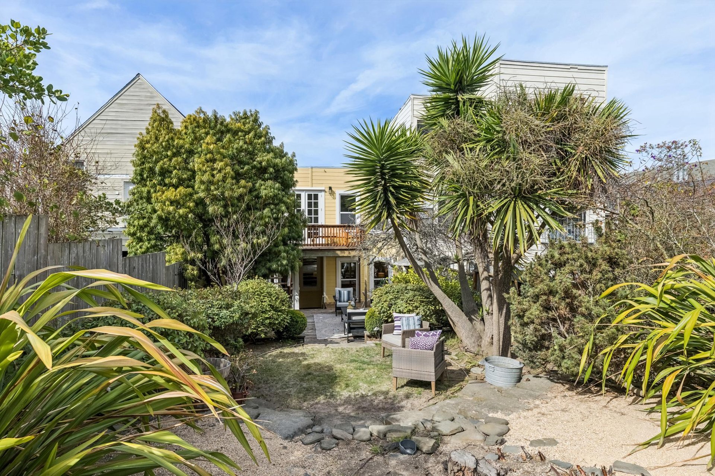
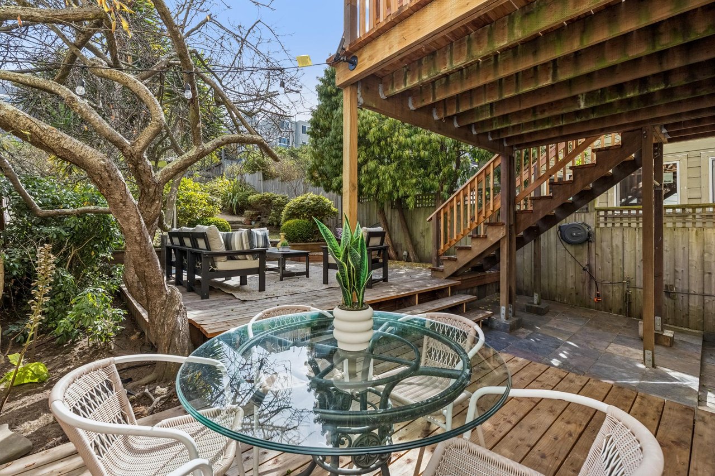
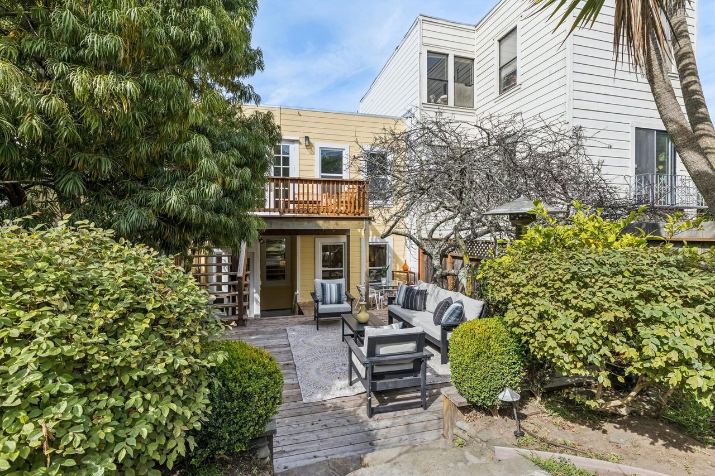
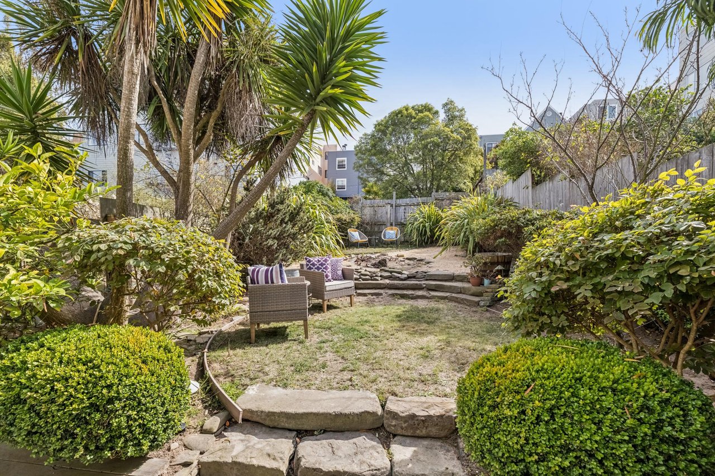
  • Large Common deck and rear garden
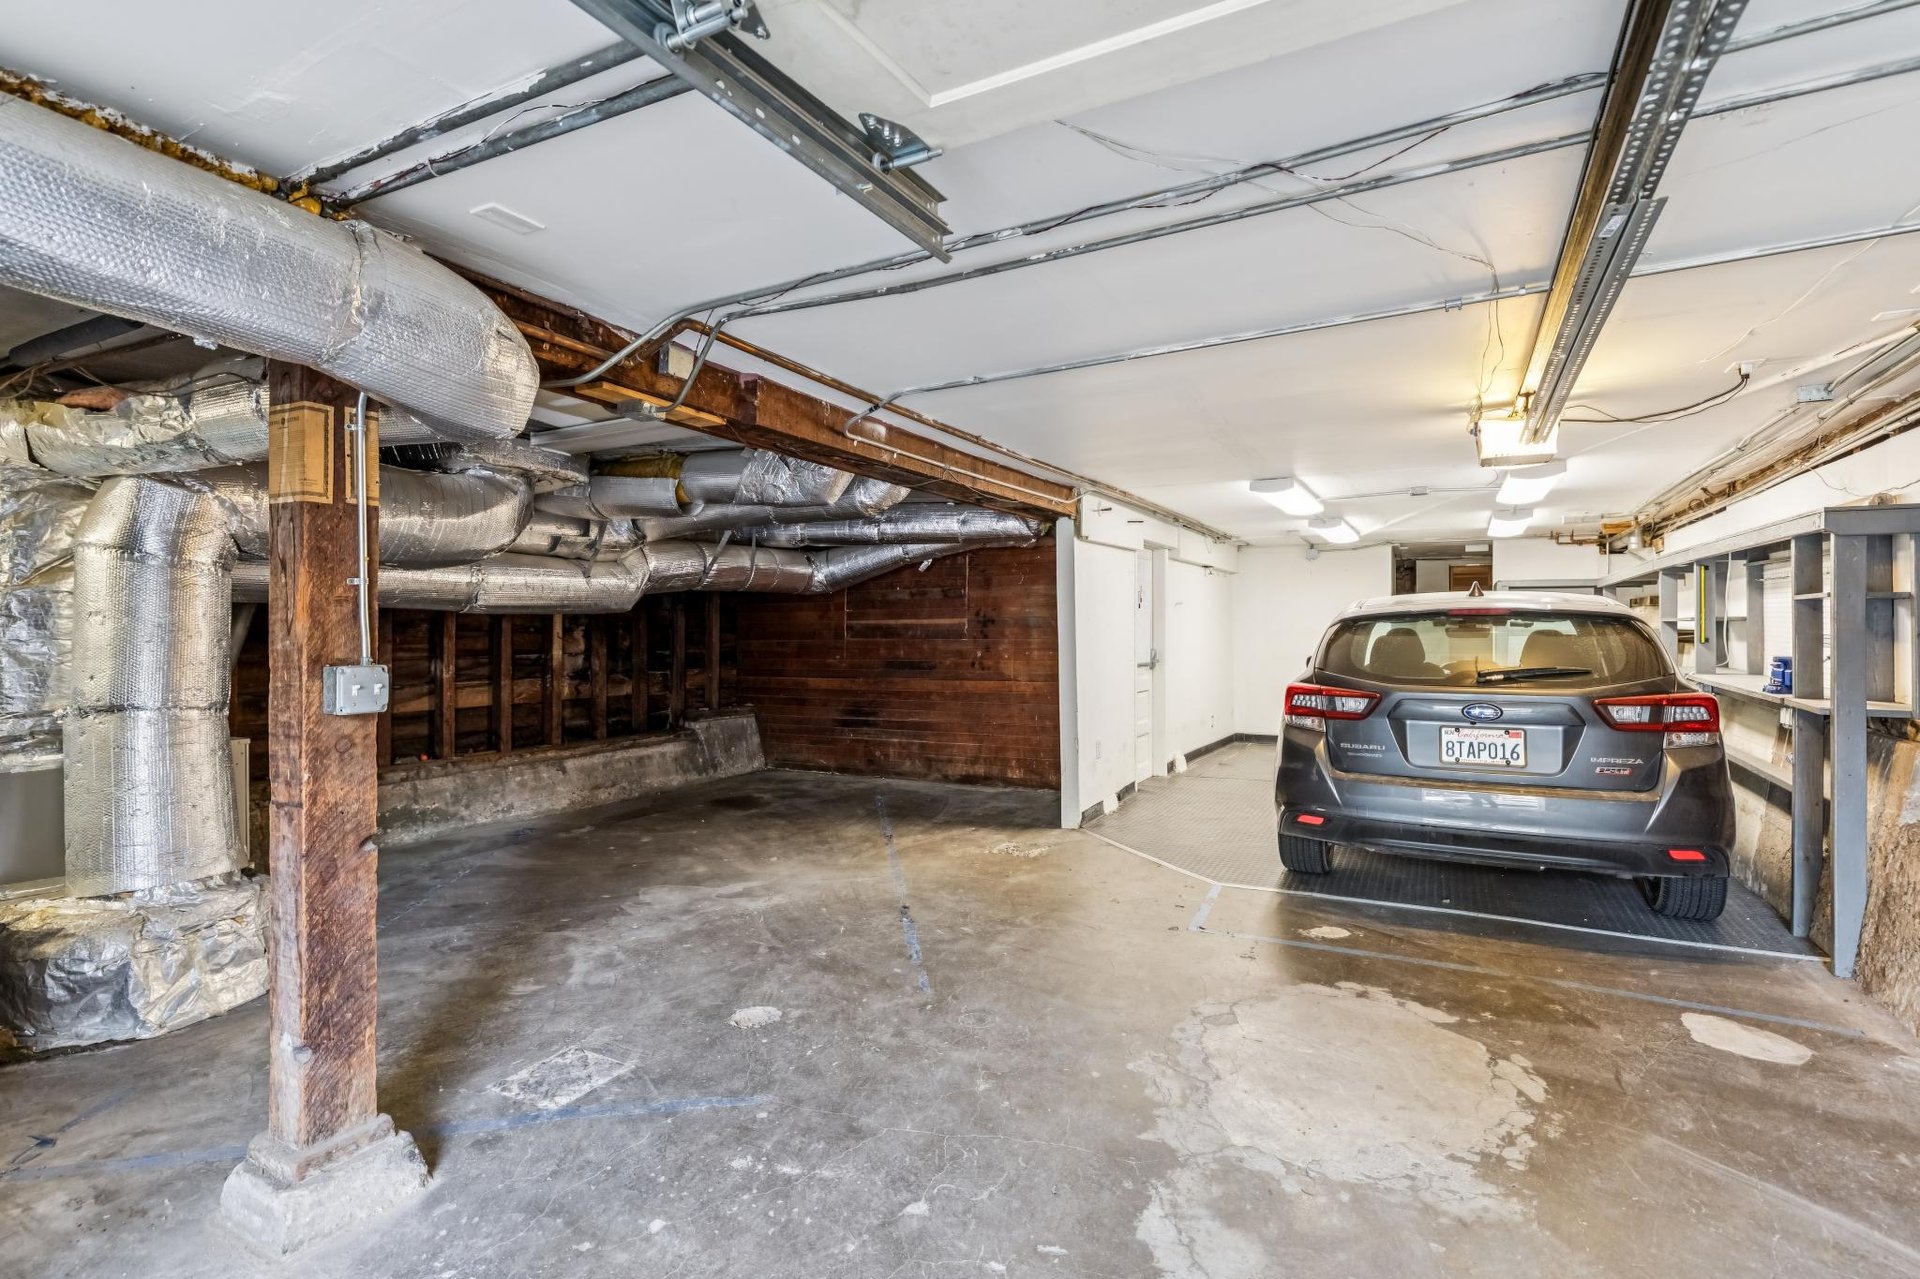
  • Large, private storage room
  • 1-car parking
  • HOA dues $400/month

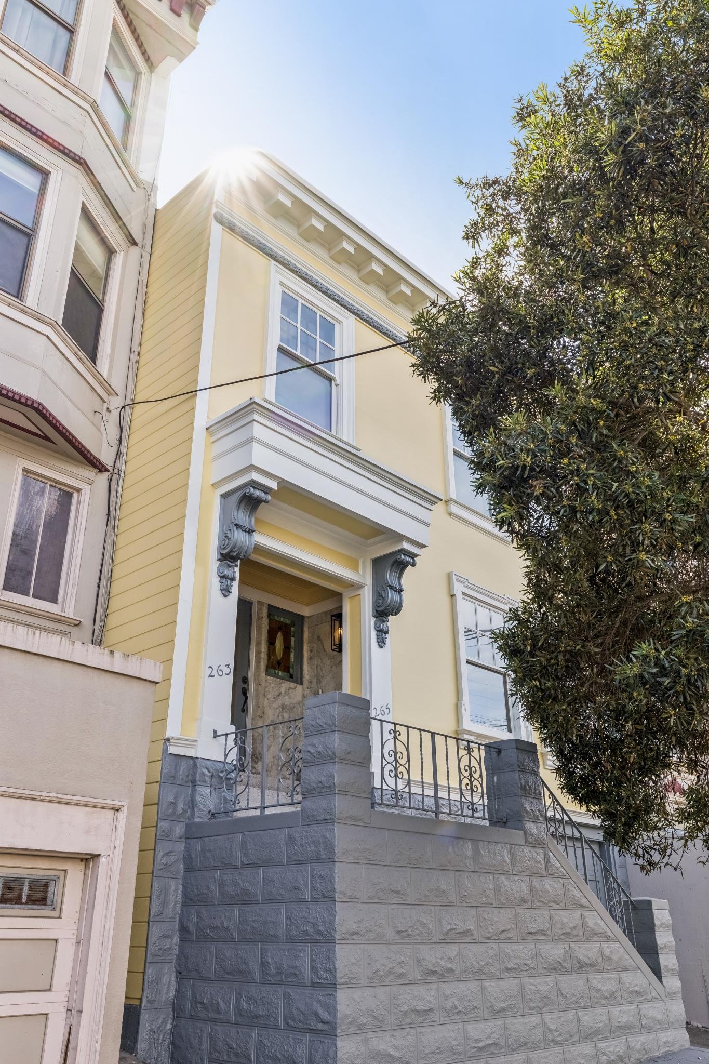
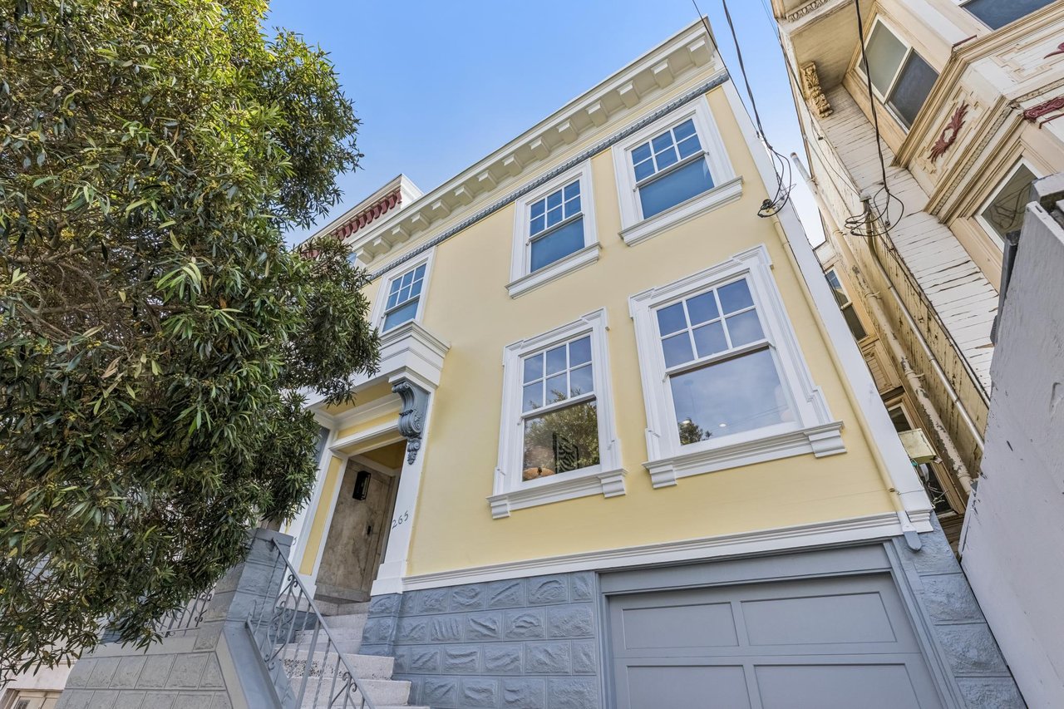
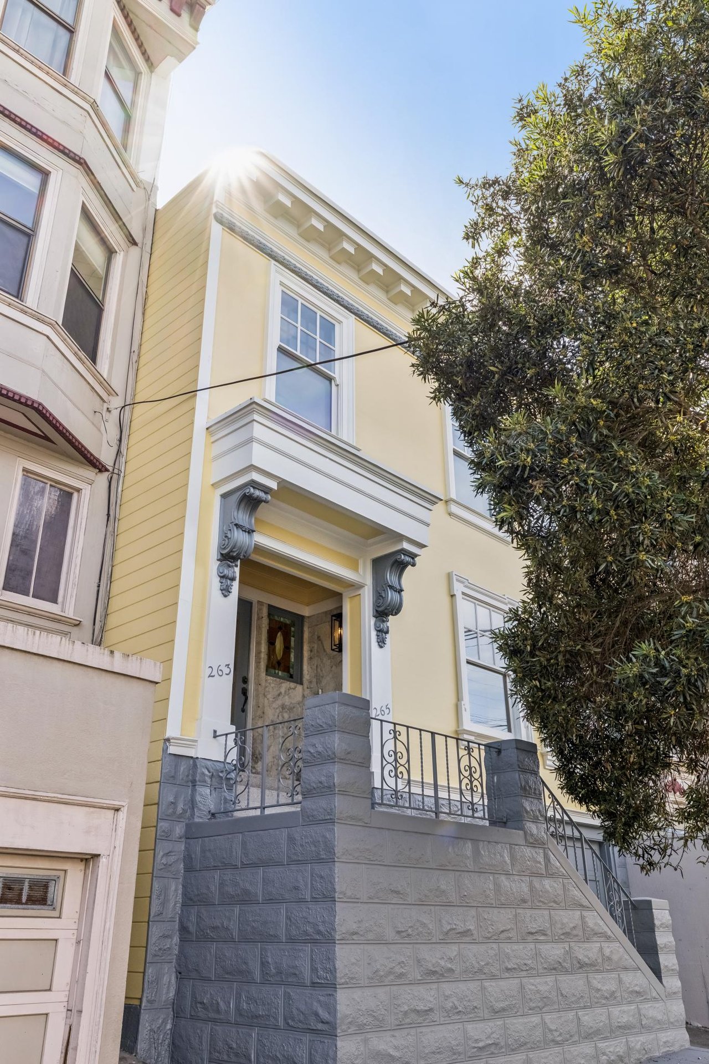
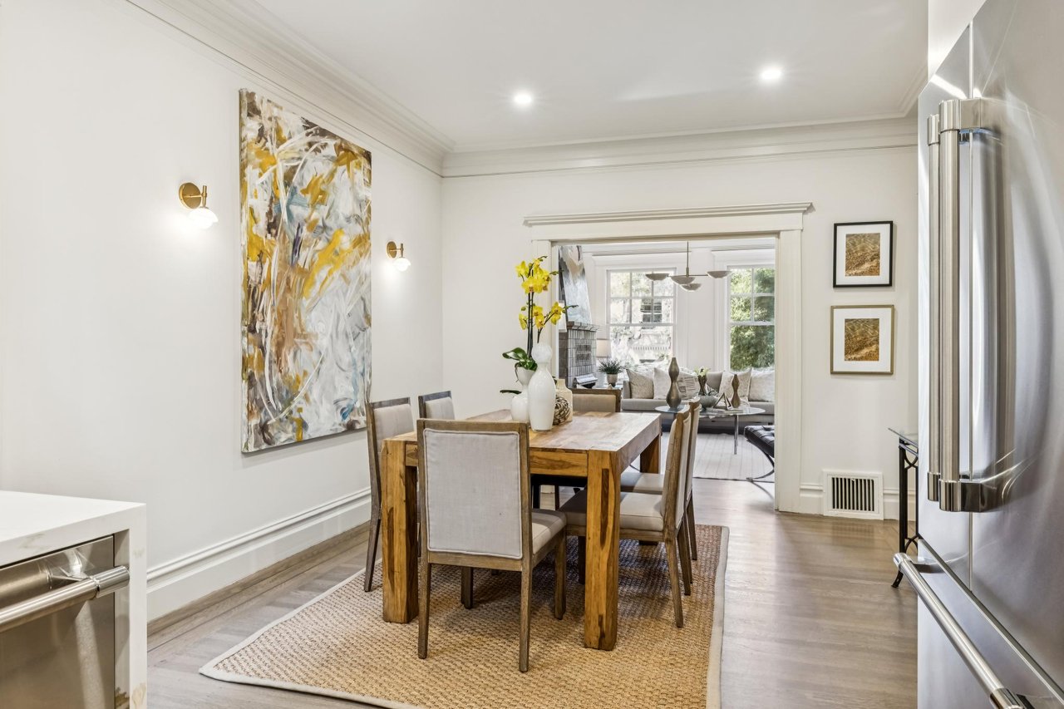
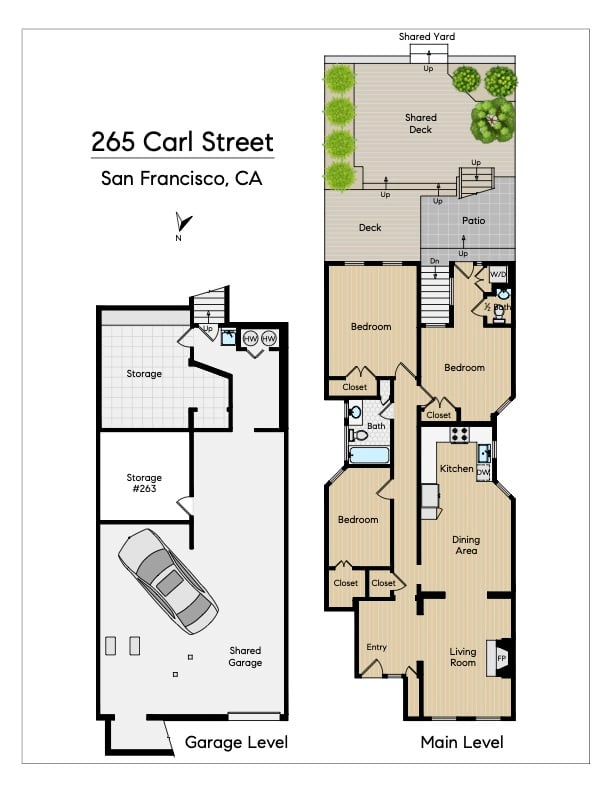
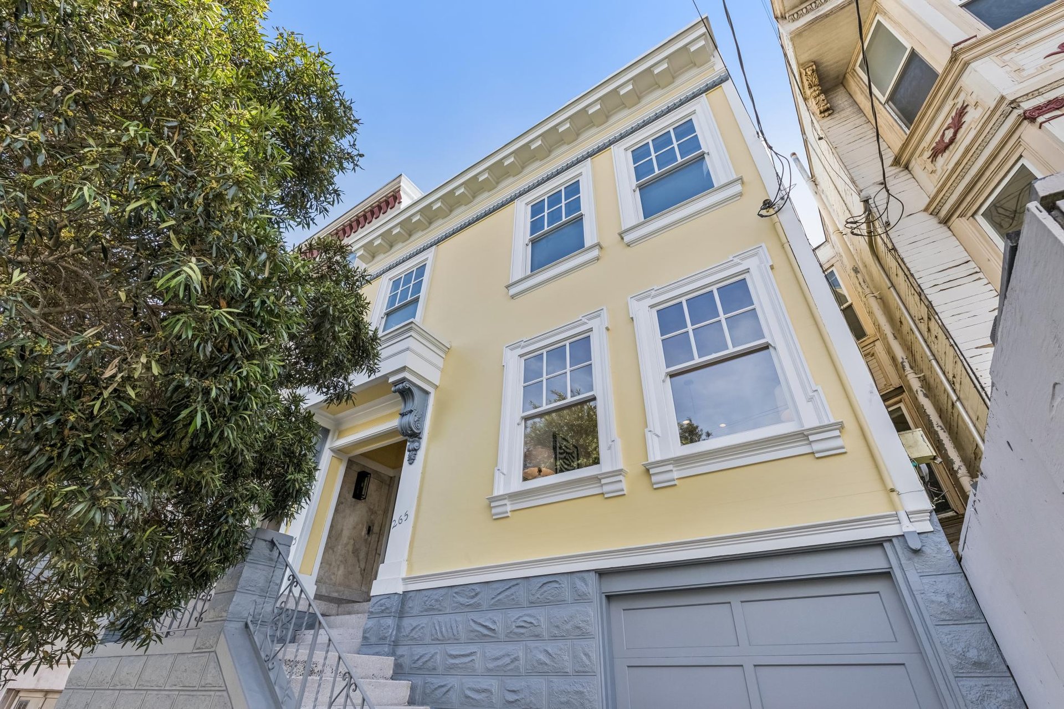
Situated in a 2-unit building on the border of Cole Valley and Parnassus Heights, 265 Carl Street is a beautifully remodeled 3-bedroom, 1.5 bath condominium that pairs classic San Francisco architecture with modern finishes and thoughtful updates.  It features an open floor plan and offers exceptional indoor/outdoor living.

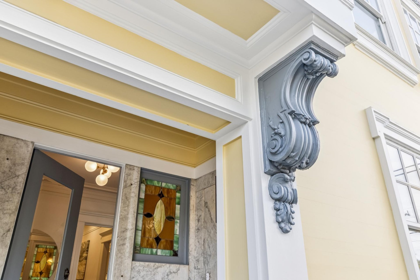
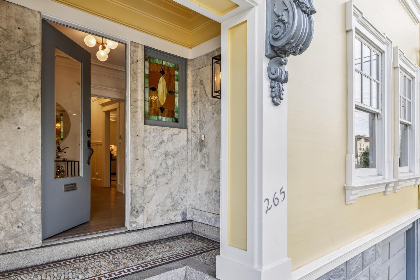
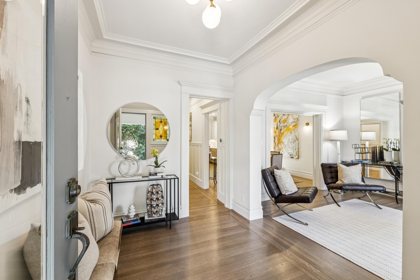
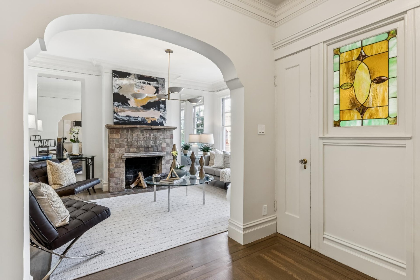
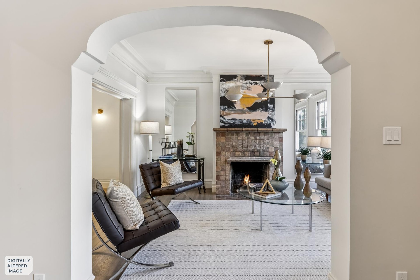
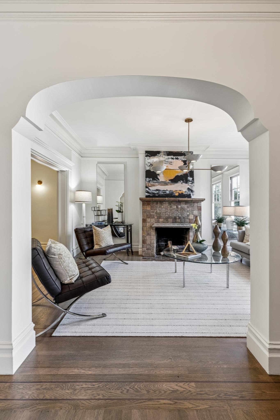
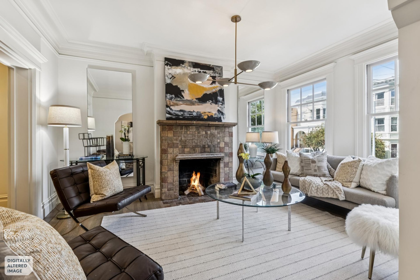
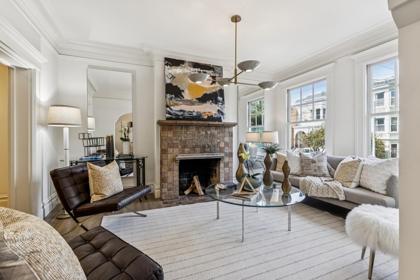
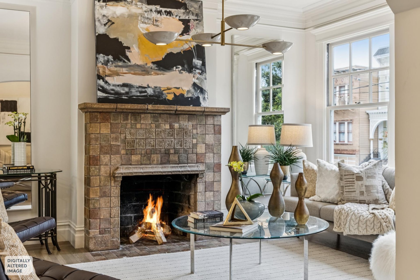
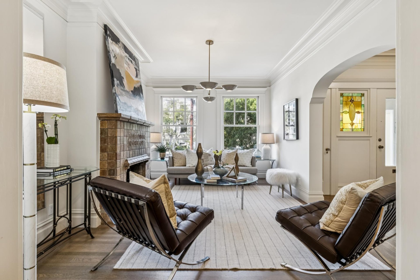
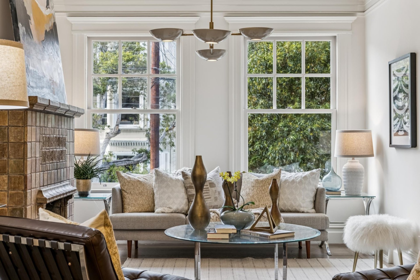
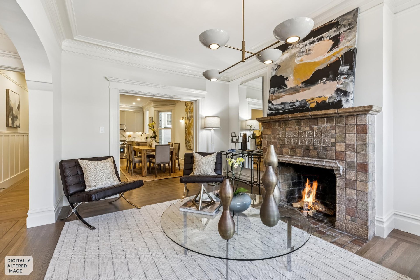
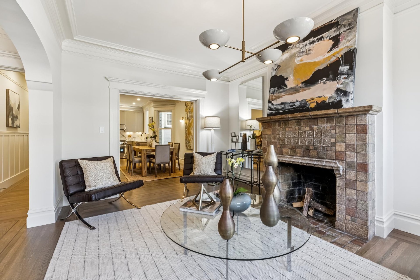
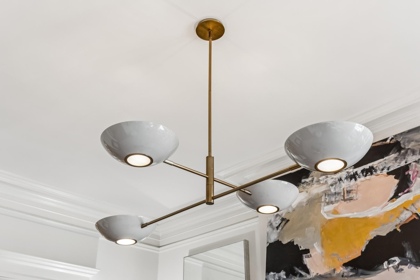
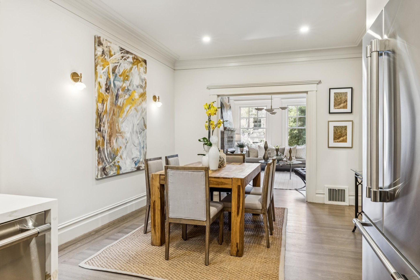
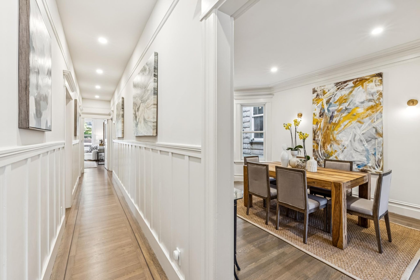
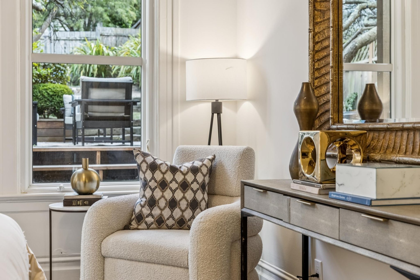
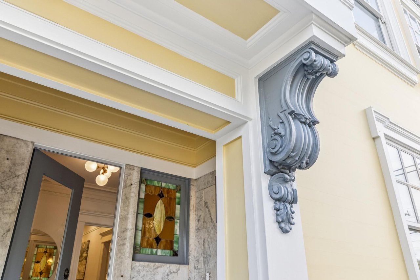
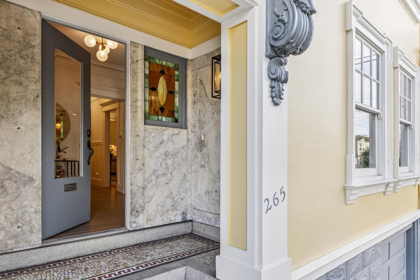
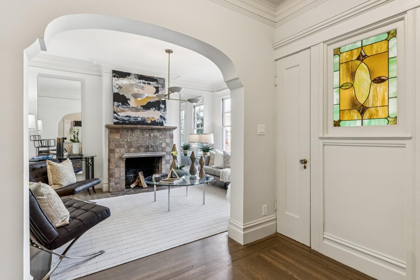
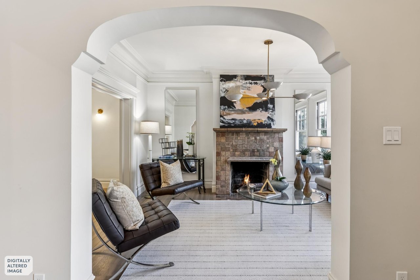
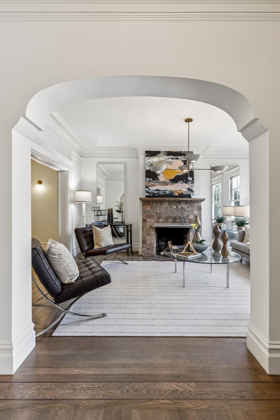
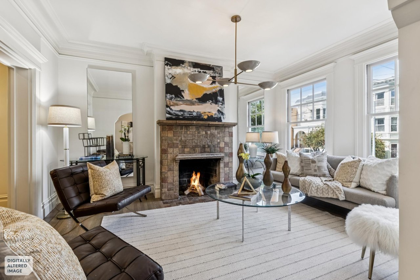
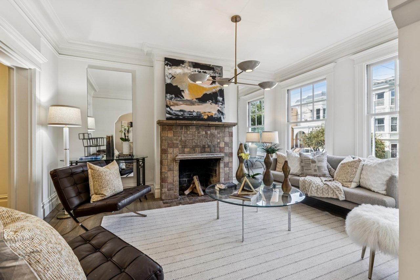
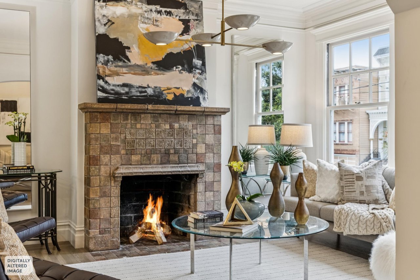
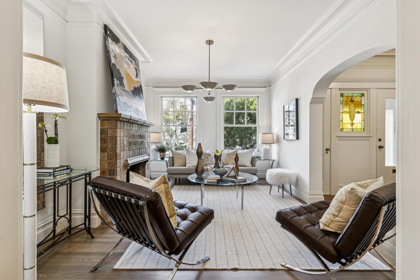
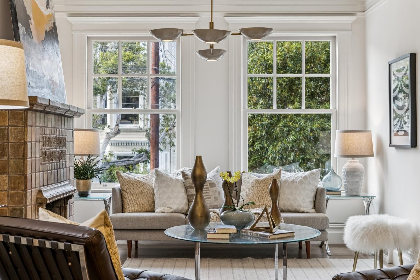
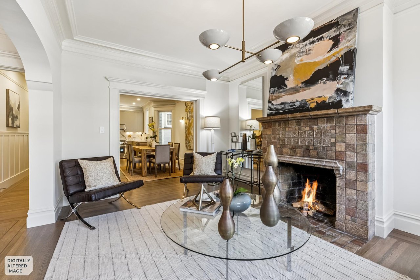
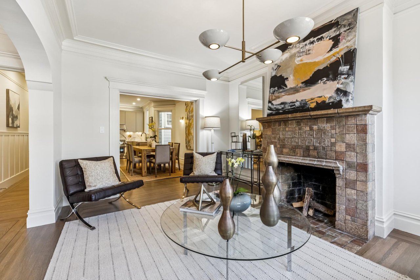
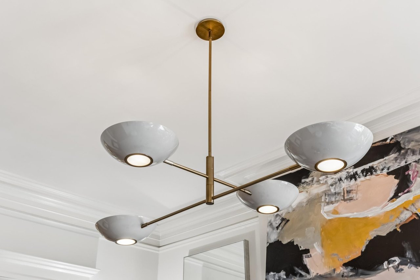
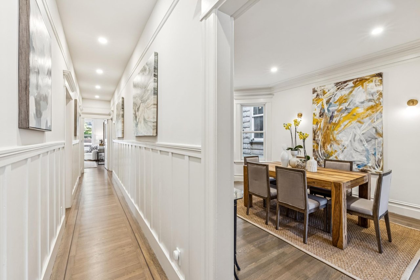
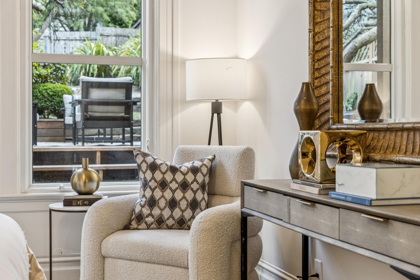
A welcoming entry with charming stained-glass window leads to the light-filled living room with large windows, a fireplace and contemporary lighting.  Newly refinished hardwood floors add warmth and richness.

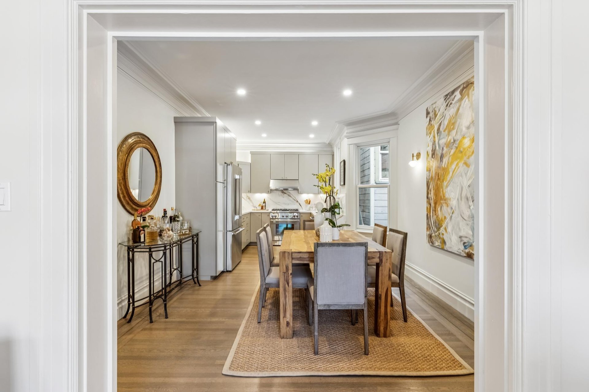
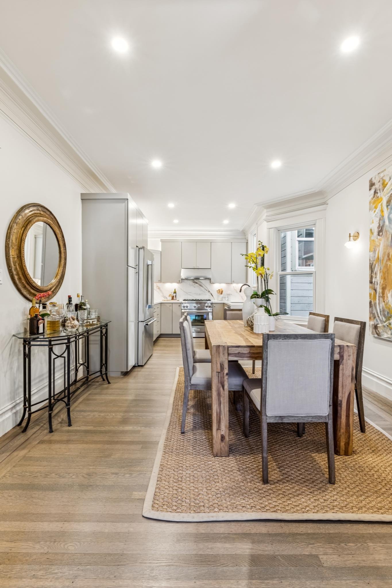
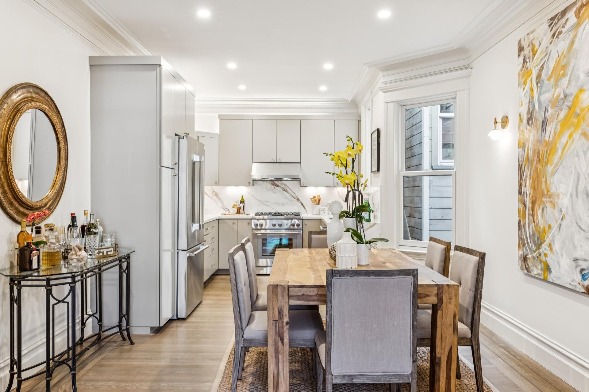
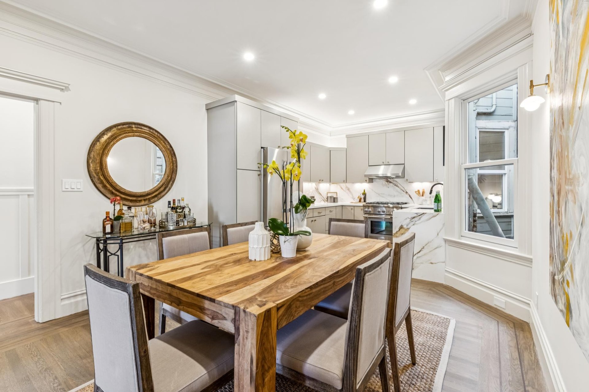
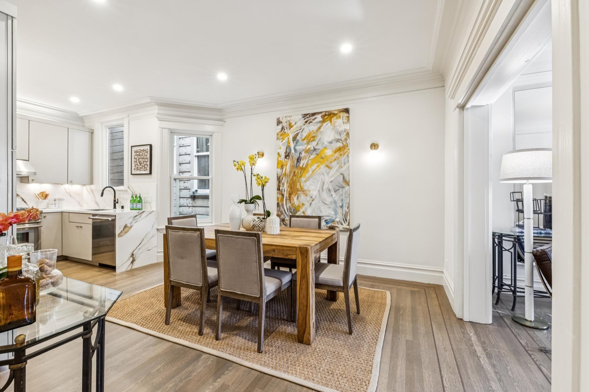
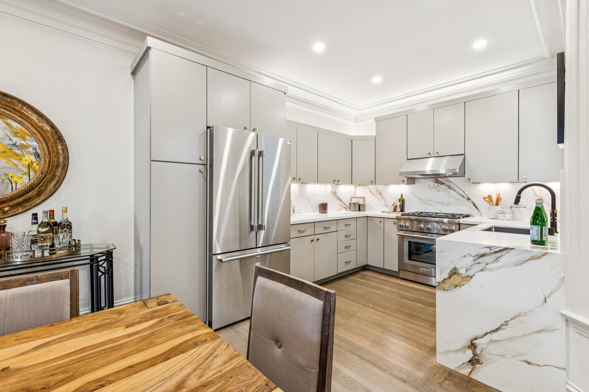
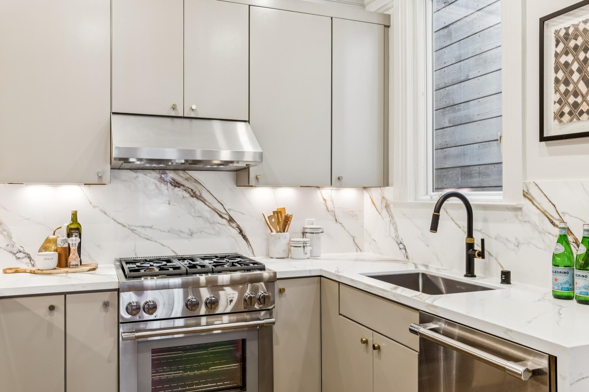
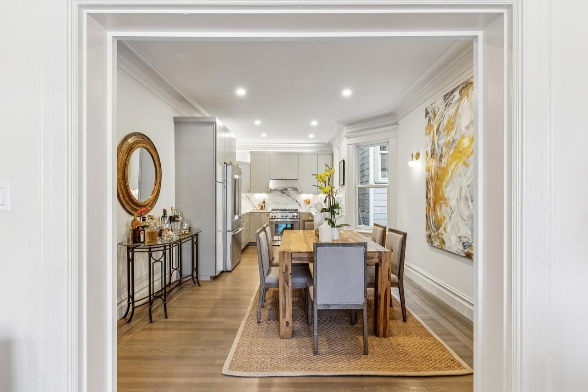
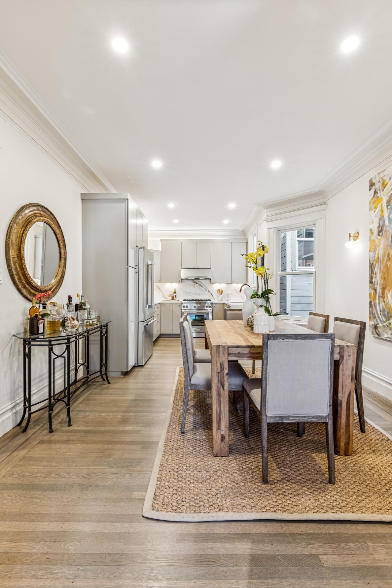
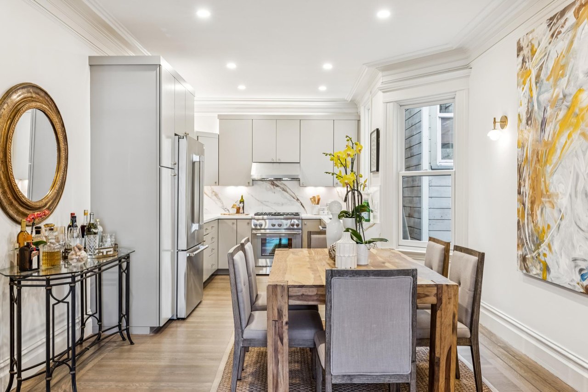
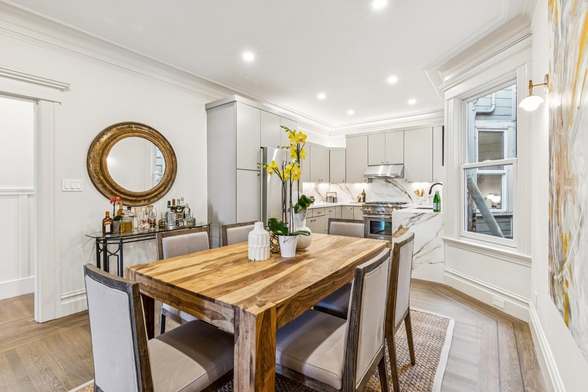
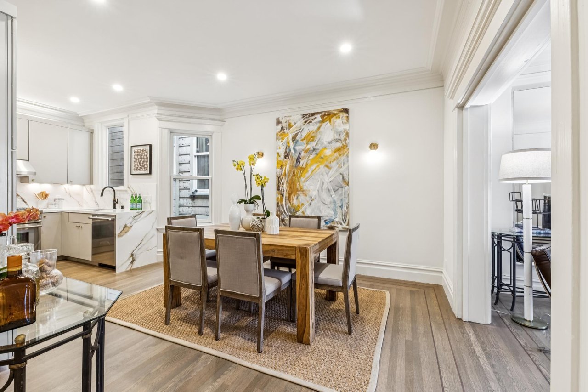
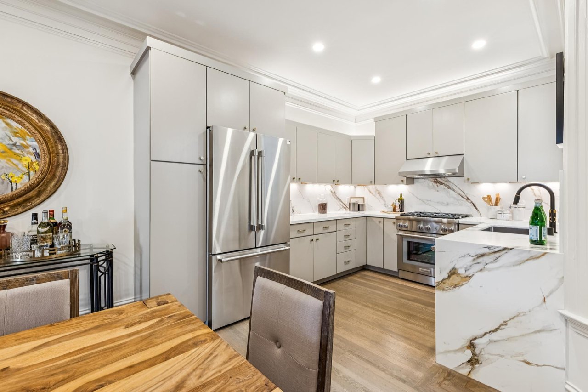
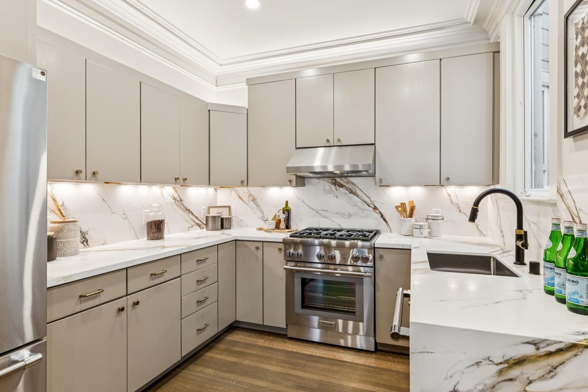
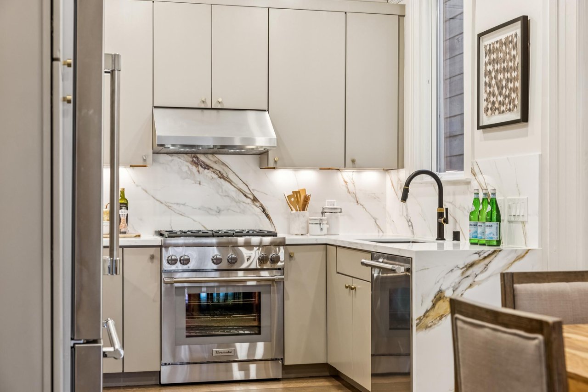
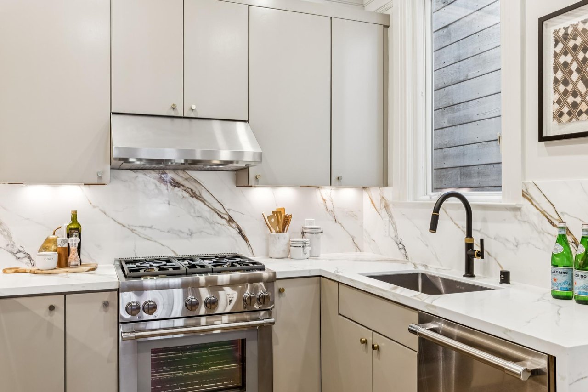
Open to the kitchen, the adjacent dining room creates a wonderful flow for entertaining, while the renovated kitchen offers sleek cabinetry, Thermador appliances, and striking backsplash and countertops with a waterfall edge.

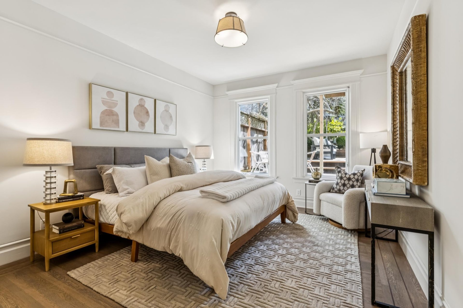
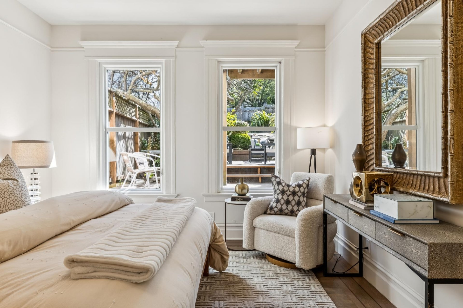
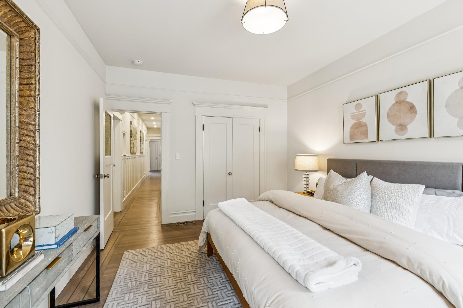
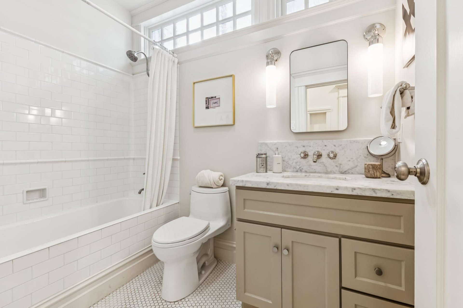
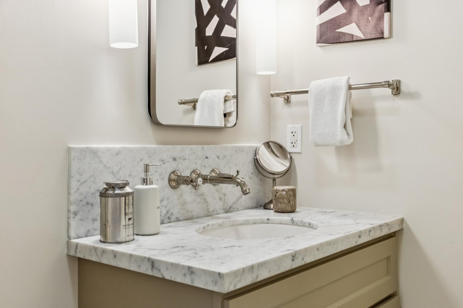
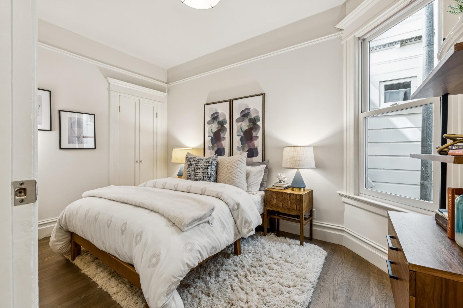
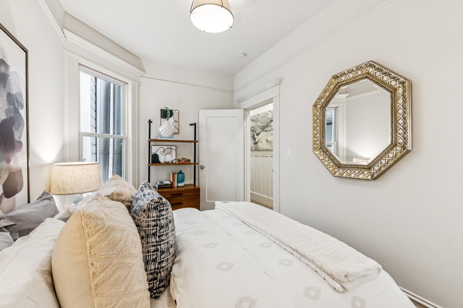
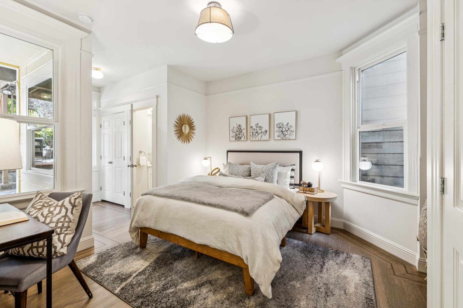
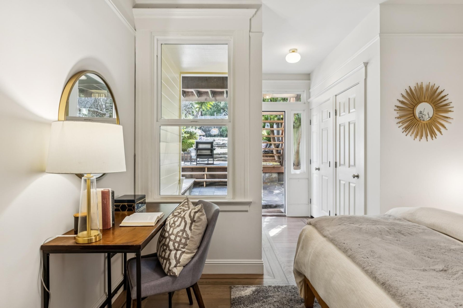
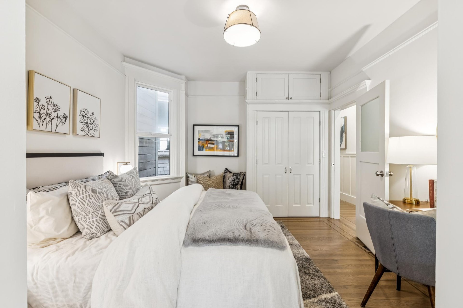
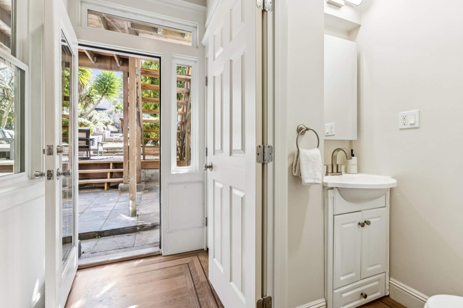
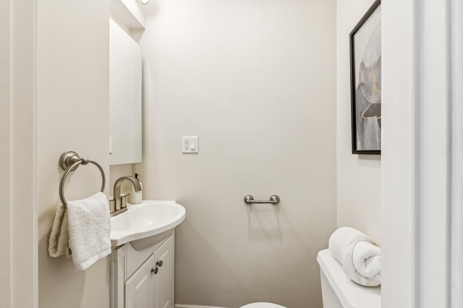
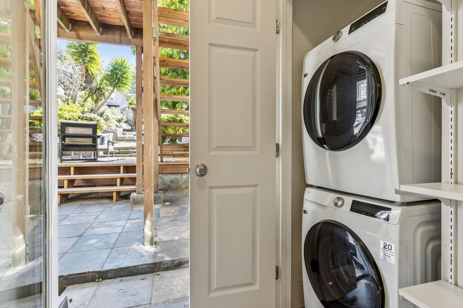
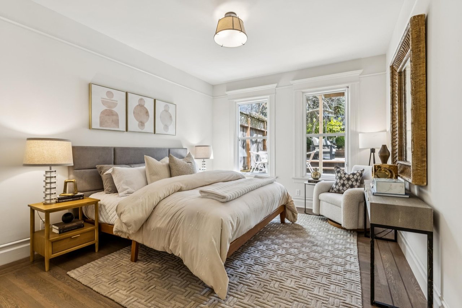
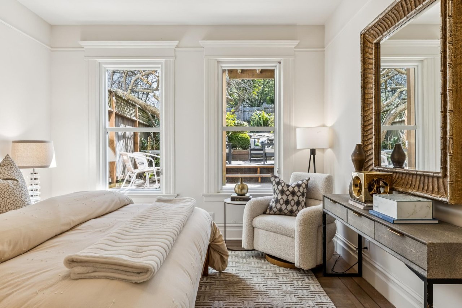
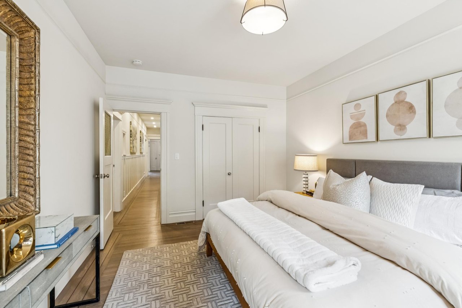
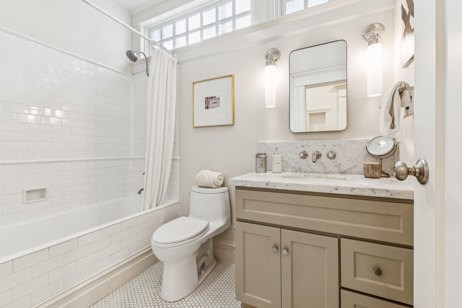
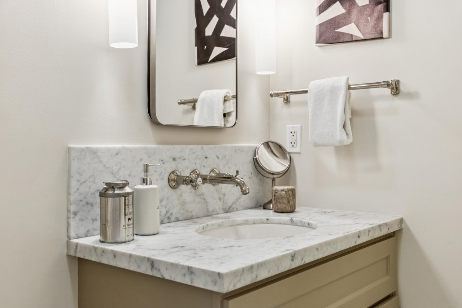
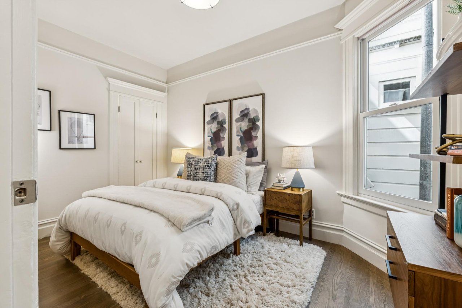
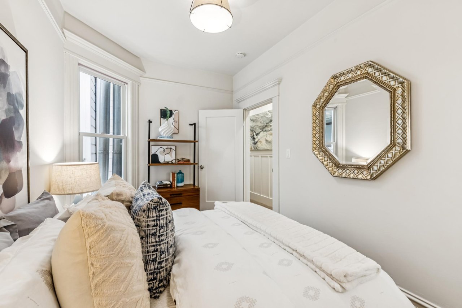
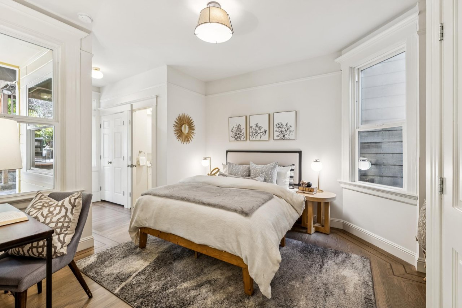
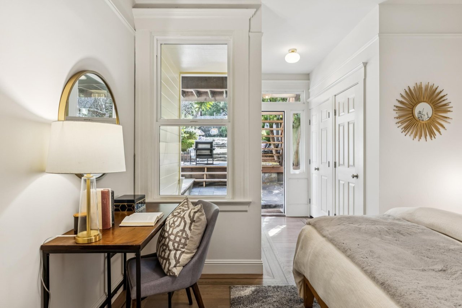
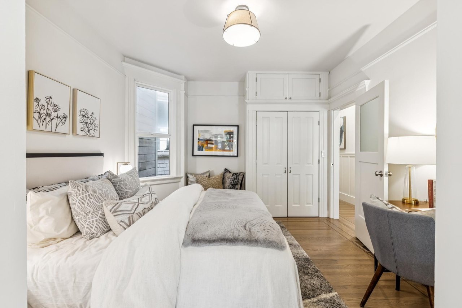
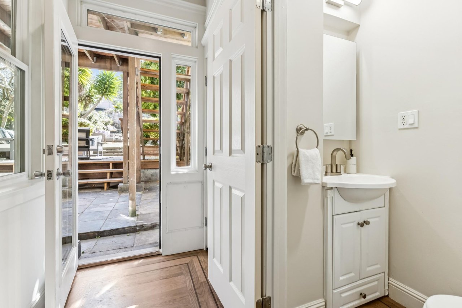
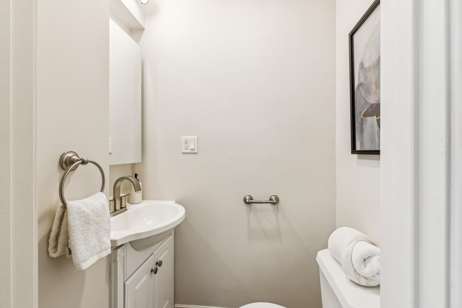
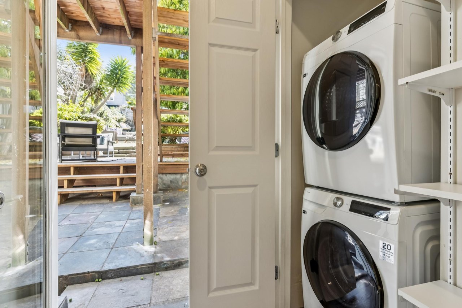
A guest bedroom just off the hallway provides wonderful guest quarters or a home office. The tastefully renovated bathroom offers a shower over tub, new vanity and beautiful lighting.  Nearby, a spacious primary bedroom is situated at the rear of the home and overlooks the exclusive use deck and expansive mature garden.  The third bedroom with half bath, opens to the rear deck and yard. In-unit laundry adds convenience.

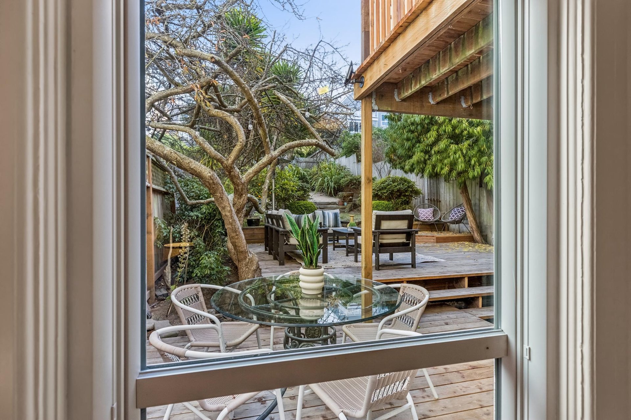
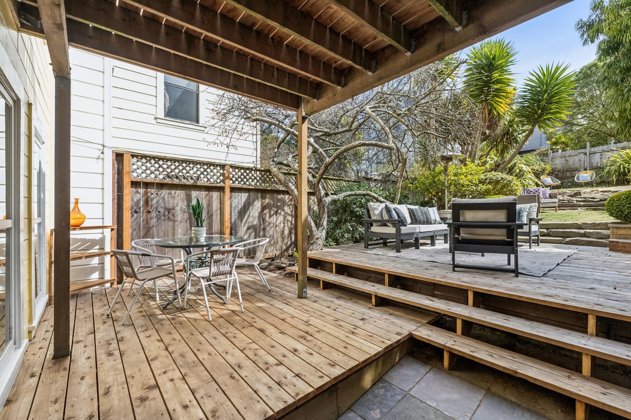
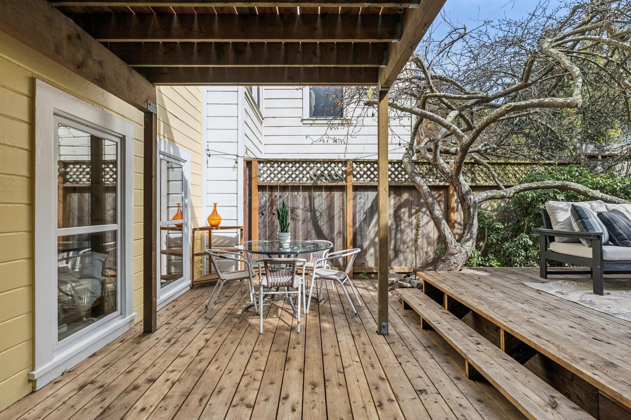
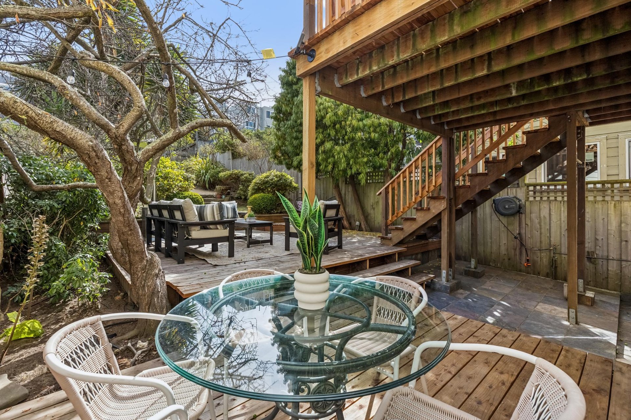
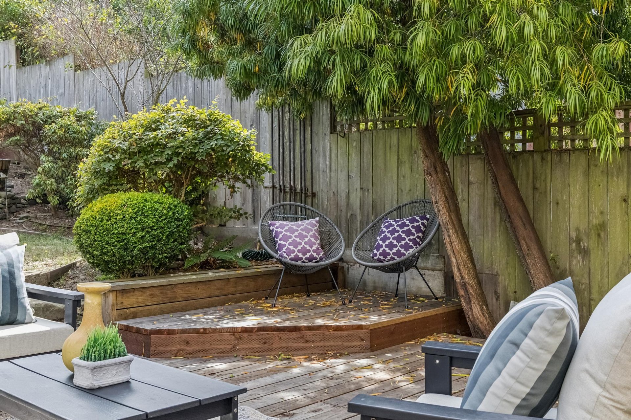
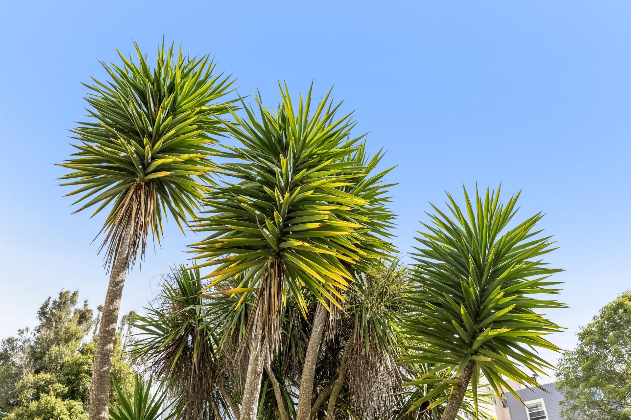
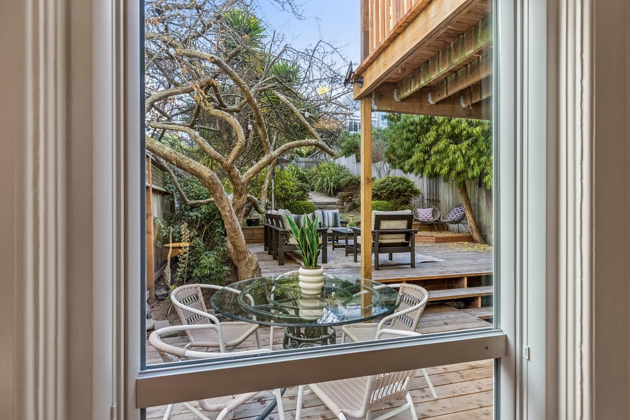
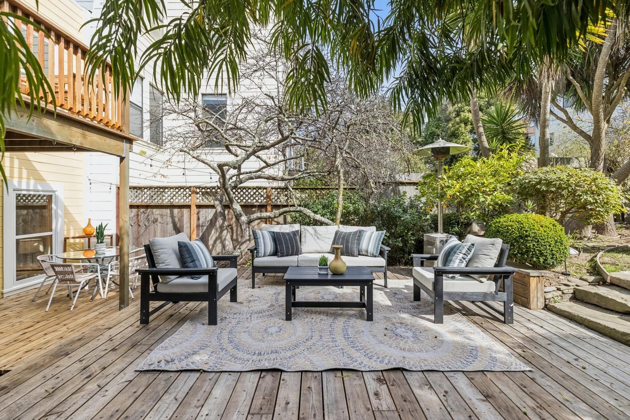
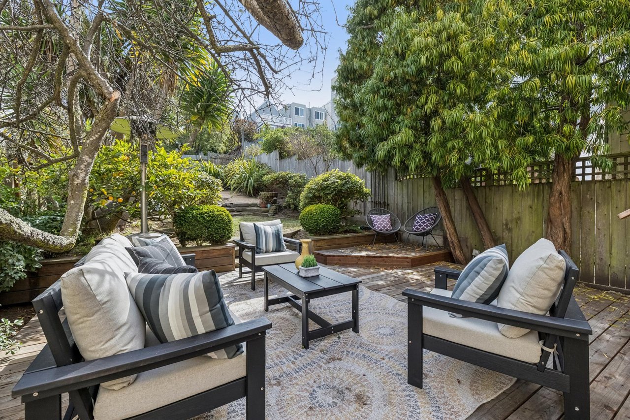
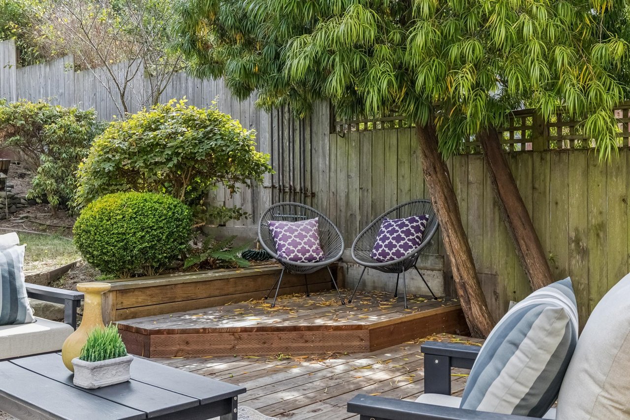
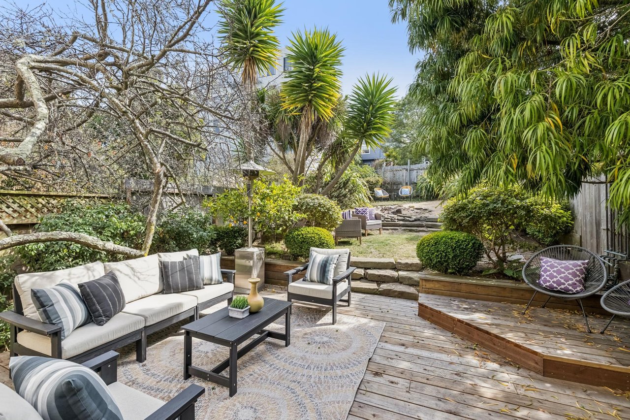
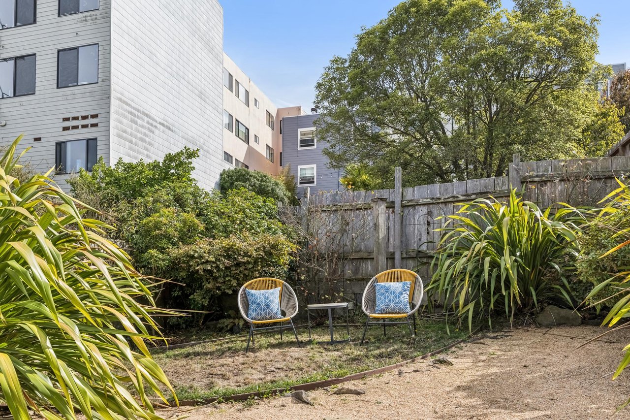
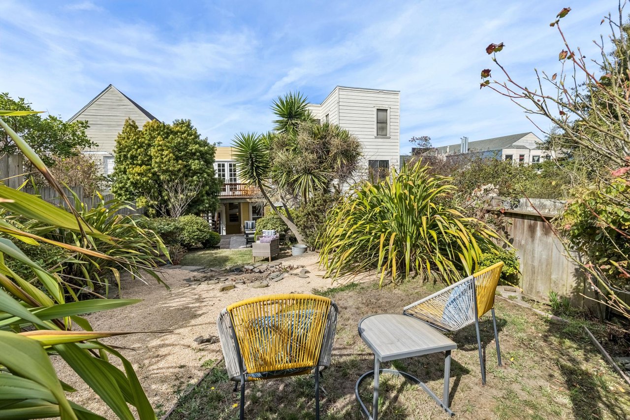
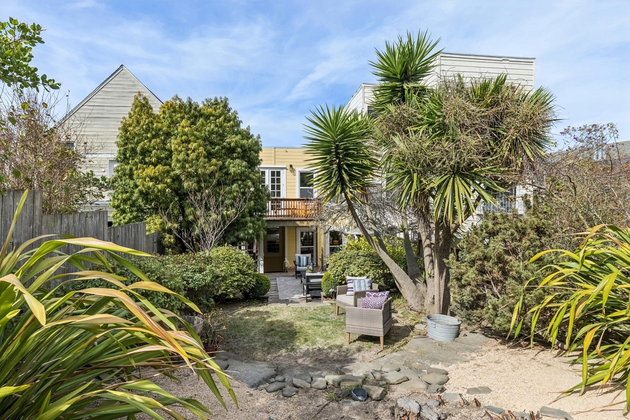
One of the home's most compelling features is the expansive, mature garden—a rare retreat in the middle of the city. Multiple decks and seating areas create inviting spaces for outdoor dining, entertaining, or simply relaxing.

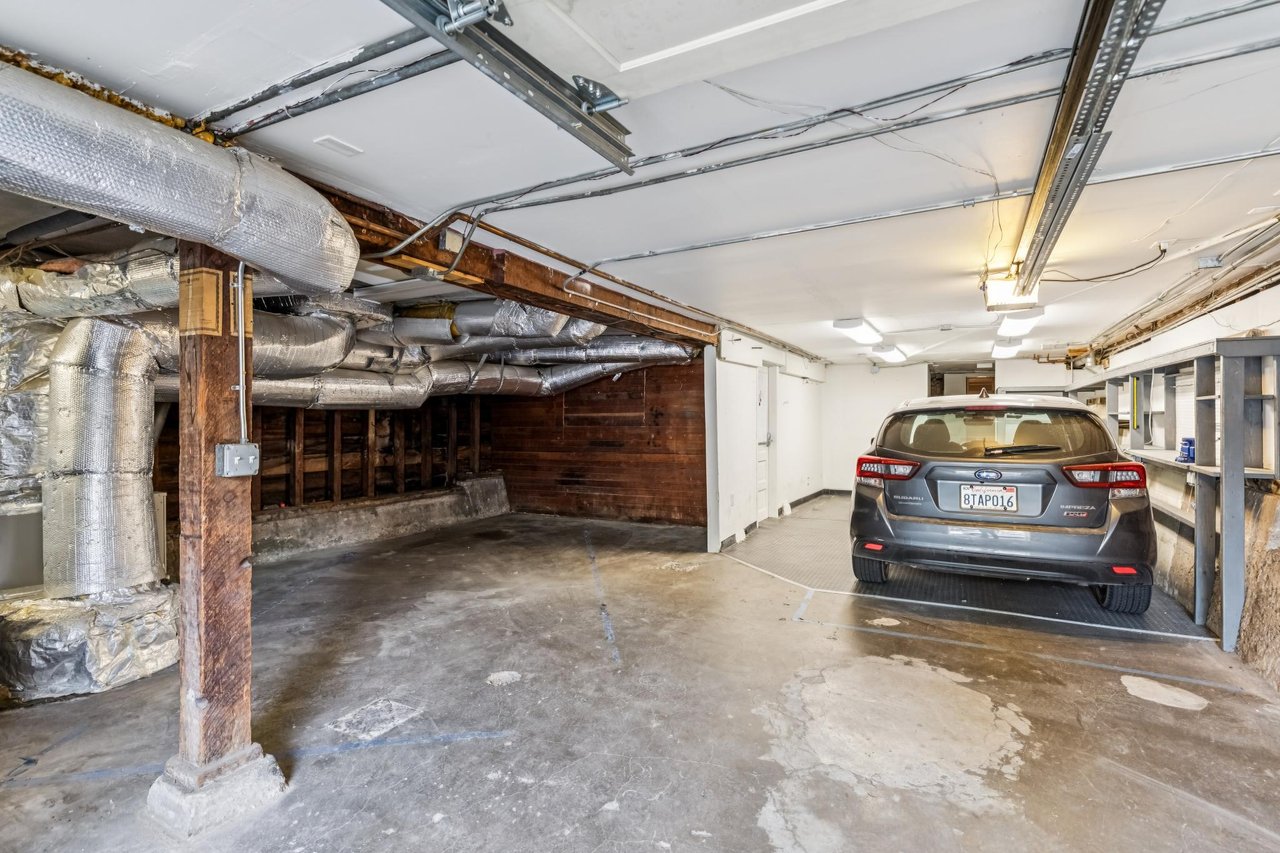
A huge private storage room and one-car parking complete this wonderful home.

9/29/2026 12:00PM - 2:00PM PDT

9/30/2026 5:00PM - 6:30PM PDT

10/3/2026 11:00AM - 1:00PM PDT

10/4/2026 2:00PM - 4:00PM PDT

3
beds

1.5
baths

1,225 Sq.Ft. LIVING AREA

3,450 Sq.Ft. lot

Beverly Barnett

Beverly Barnett

Features & Amenities

Interior

  • total bedrooms3
  • Total bathrooms1.5
  • KITCHEN New Thermador Appliances, New Quartz countertops and backsplash, Open floor plan, recessed lighting, above and below cabinet lighting, An Abundance of cabinet space
  • Laundry room Stacked washer and dryer in laundry closet
  • Flooring hardwood, tile
  • APPLIANCES Thermador appliances

Area & Lot

  • Status For Sale
  • OPEN HOUSE

    9/29/2026 12:00PM - 2:00PM PDT

    9/30/2026 5:00PM - 6:30PM PDT

    10/3/2026 11:00AM - 1:00PM PDT

    10/4/2026 2:00PM - 4:00PM PDT

  • Living Area1,225 Sq.Ft.
  • Lot Area3,450 Sq.Ft.
  • TypeCondo
  • YEAR BUILT1908

Exterior

  • Garage Space1
  • roofNew roof less than a year old
  • lot featuresNew decks less than a year old, Exclusive deck and large common deck, huge rear common garden
  • parking1 car side by side parking -
  • HEAT TYPECentral heating

Financial

  • Sales Price$1,495,000
  • HOA $400/mo

Download Property Information

Mortgage Calculator

Estimate your monthly mortgage payment, including the principal and interest, property taxes, and HOA. Adjust the values to generate a more accurate rate.
All estimates are provided for informational purposes only. Actual amounts may vary.
$0,000 Your Payment 20 15 65
$0,000 Your Payment

Work With Us

Beverly prides herself in making each client feel as if they’re her only client. She is supported by a full-time associate, transaction coordinator, and an incredible marketing team, leaving no part of her business unaccounted for.

Follow Us on Instagram